
(614) 972-1047Contact
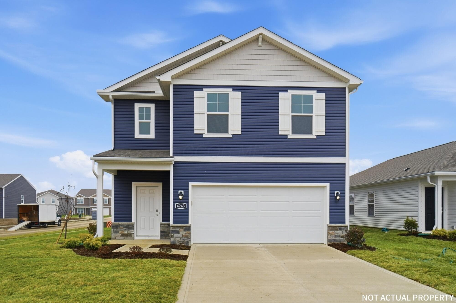
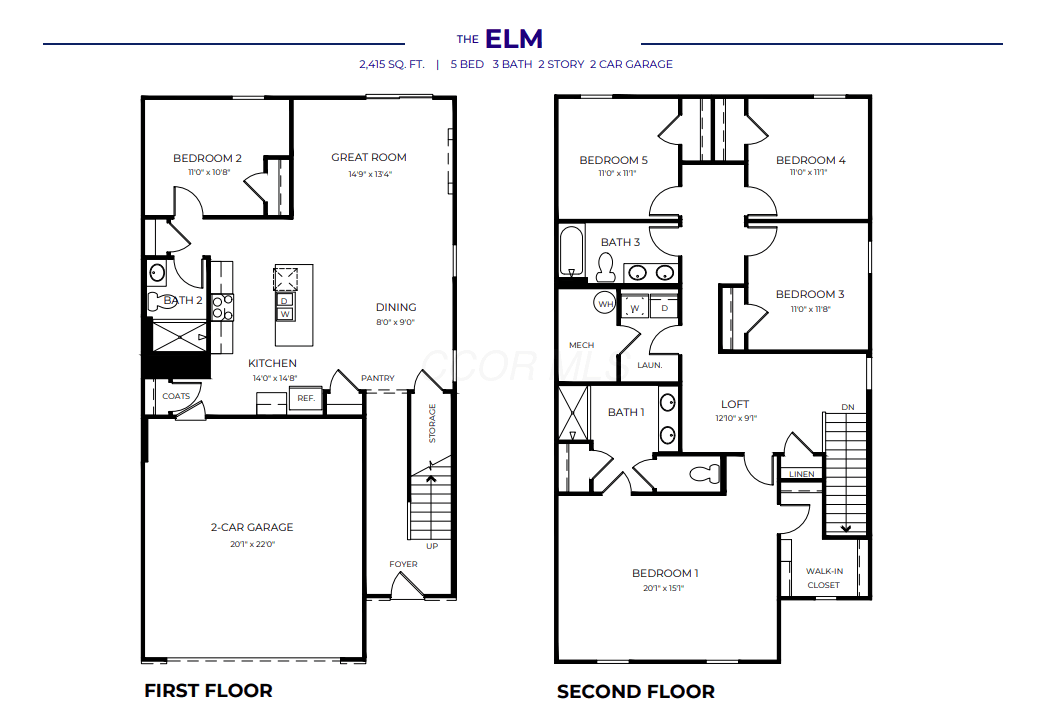
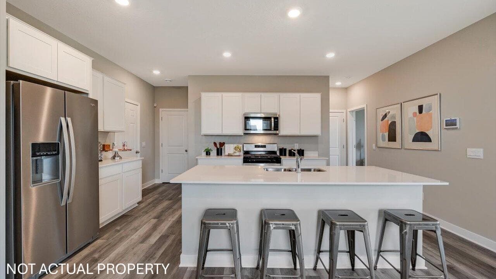
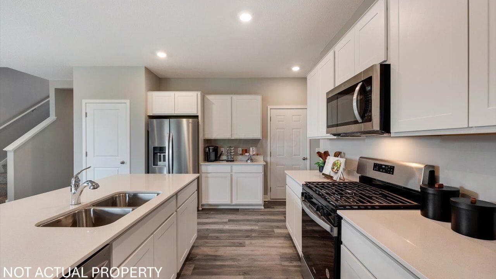
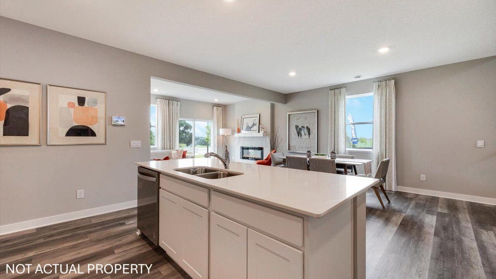
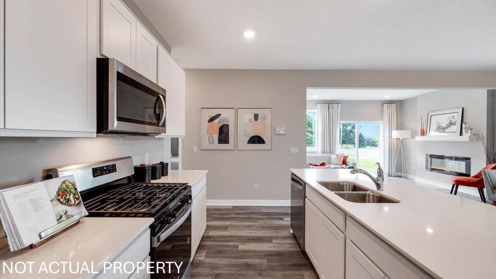
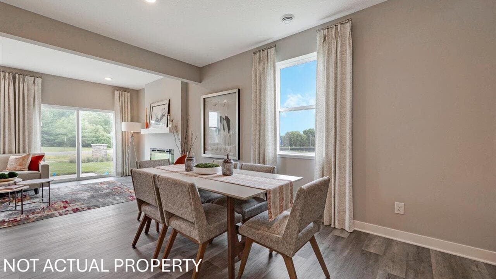
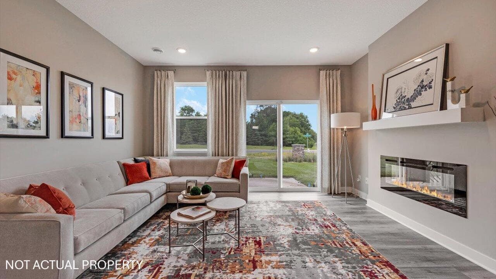
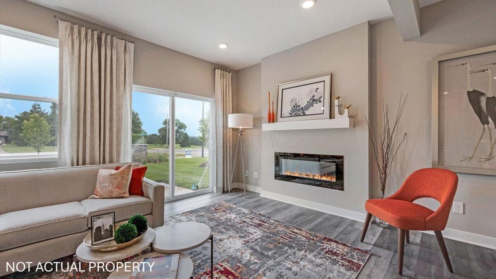
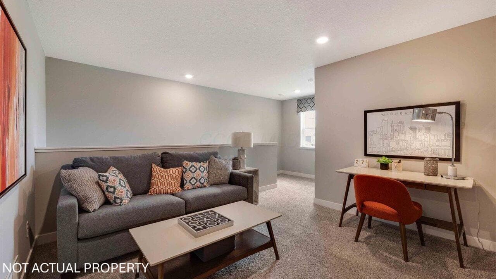
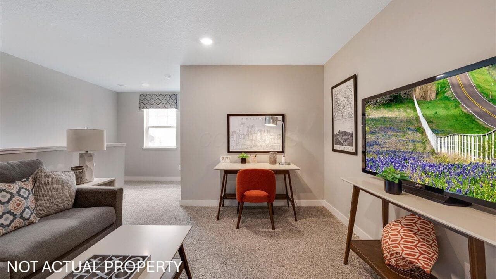
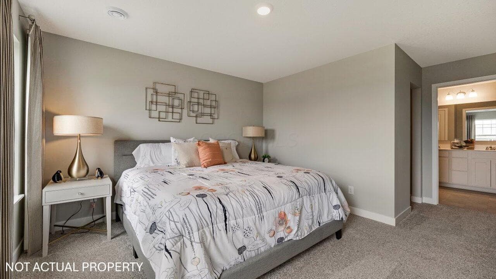
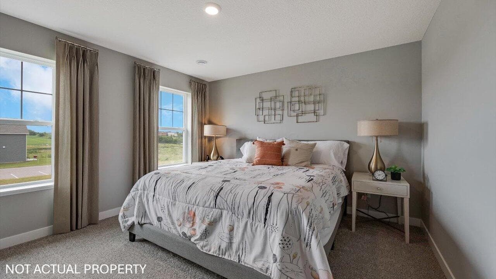
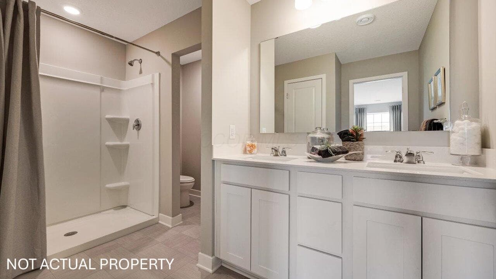
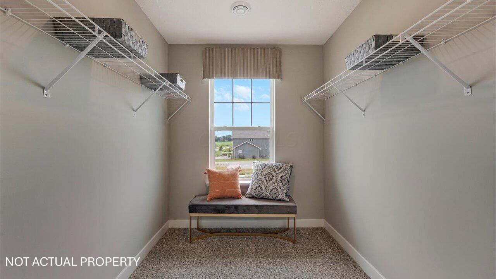
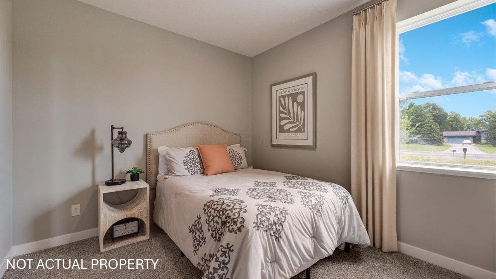
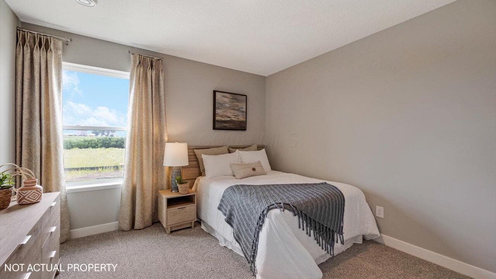
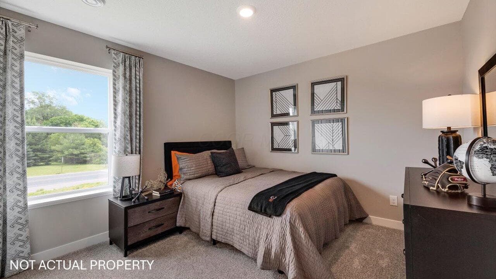
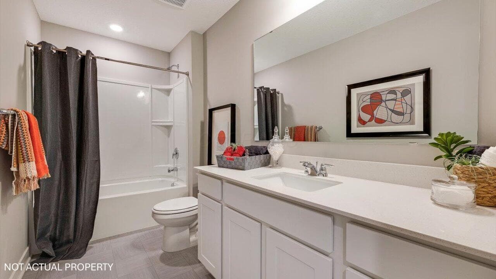
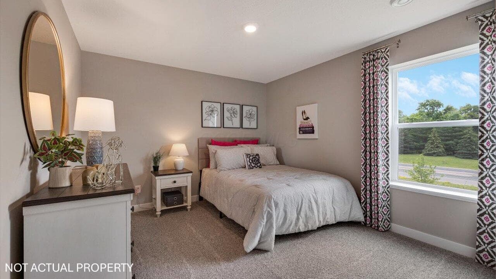
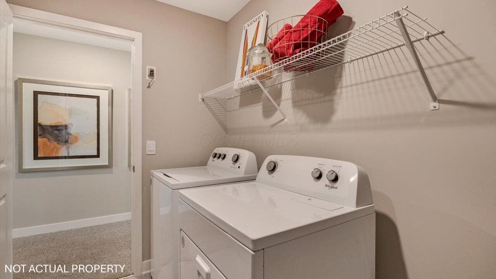
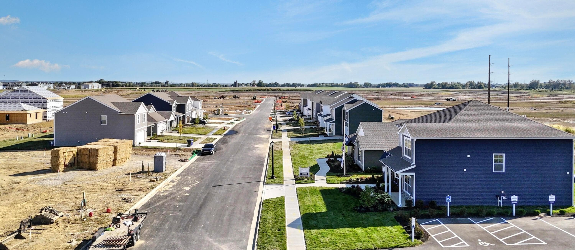
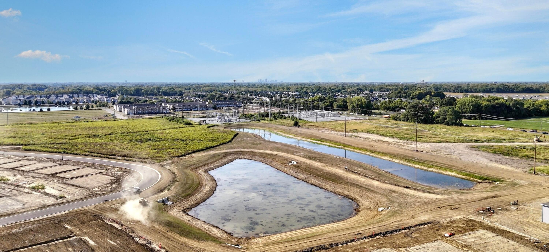
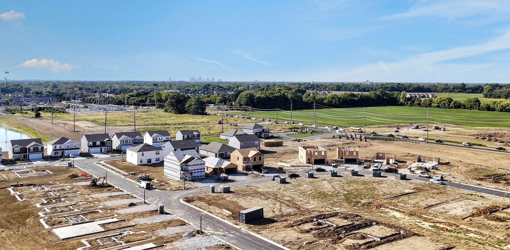
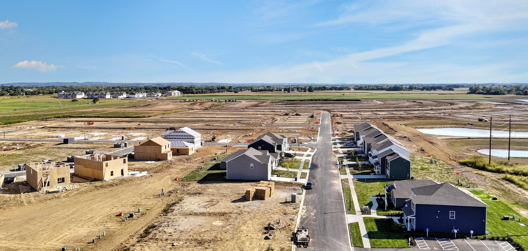
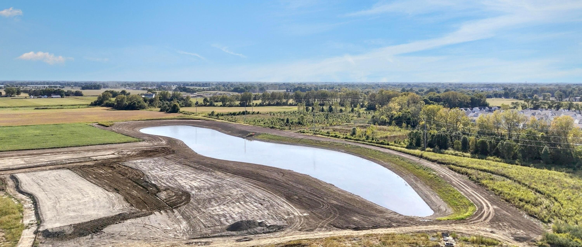
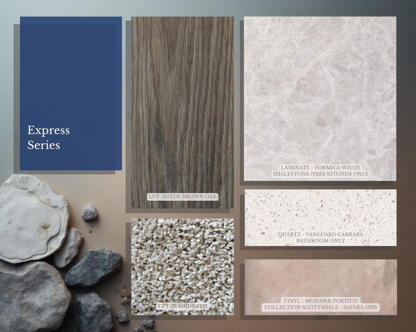
Welcome to the Elm floor plan at Lansdowne Farms in Canal Winchester, a spacious 2,415 square foot five-bedroom, three-bath two-story new construction home designed for modern family living. From the covered front porch, step into a welcoming foyer that leads to a flexible dining room or office space. The open-concept layout flows seamlessly between the kitchen, dining nook, great room, and backyard, creating the ideal setup for entertaining and daily life. The kitchen features stainless steel appliances, a large eat-in island, abundant cabinet storage, a main-level full bath and convenient access to the two-car garage. A bedroom on the first floor adds versatility, perfect for guests or multi-generational living. Upstairs, the home continues to impress with a wide loft area, walk-in laundry room, and three well-sized bedrooms, each with a spacious closet. The primary suite offers two large windows for natural light, a deluxe 4-piece bath, and a generous walk-in closet for ultimate storage. With thoughtful design, modern finishes, and energy-efficient construction, the Elm provides the flexibility and comfort families love. Schedule a tour today and see why the Elm is a favorite choice in new home communities across Canal Winchester.
Listed by Alan RafiyQ · D.R. Horton Realty of Ohio, In · Brokerage: (614) 508-0250
MLS # 226004451. This information is believed to be accurate, but without warranty. IDX disclaimer
