
(614) 972-1047Contact
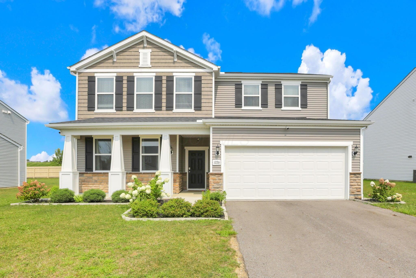
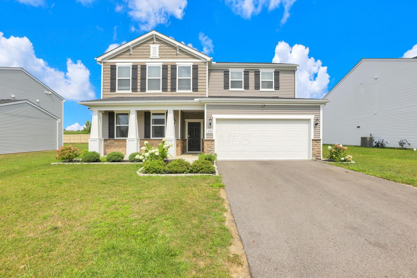
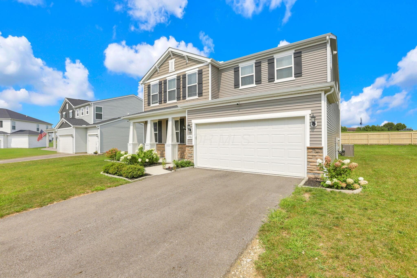
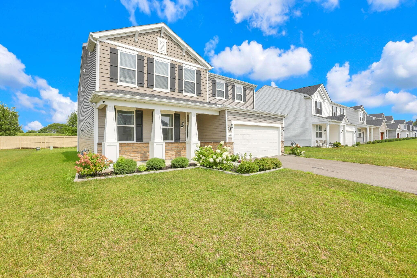
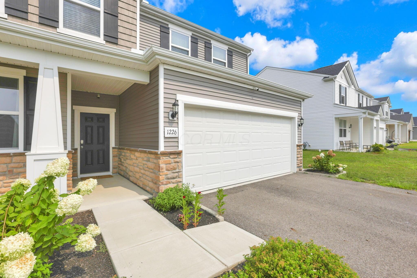
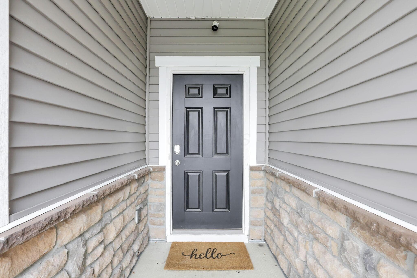
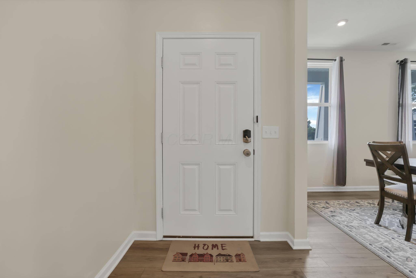
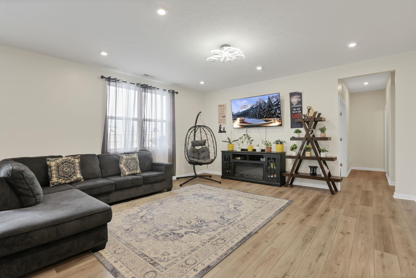
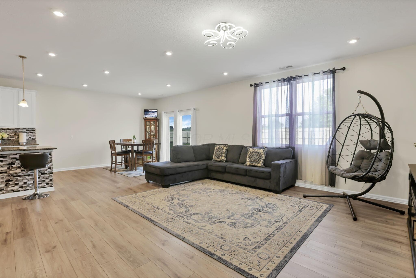
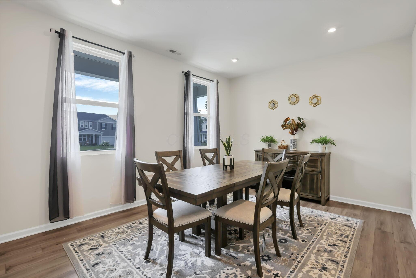
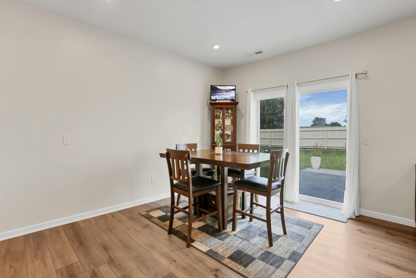
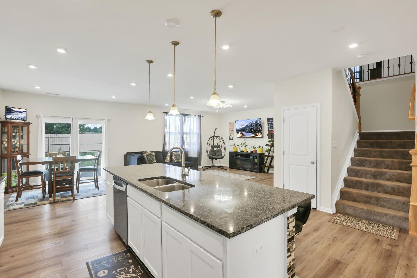
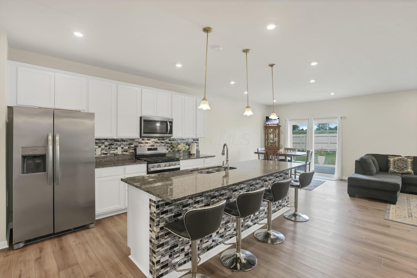
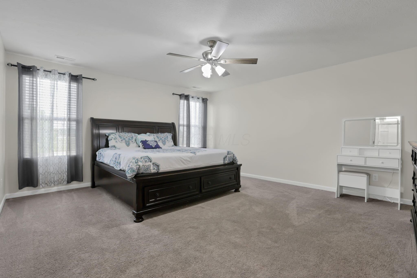
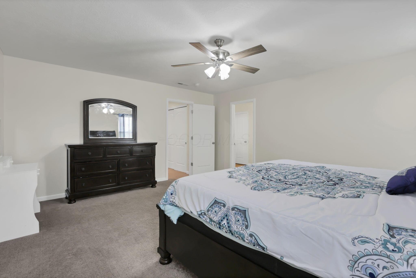
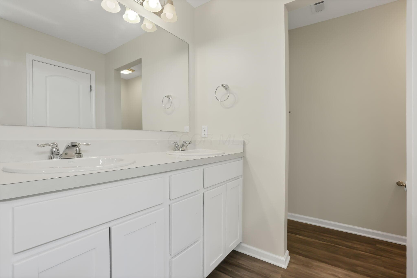
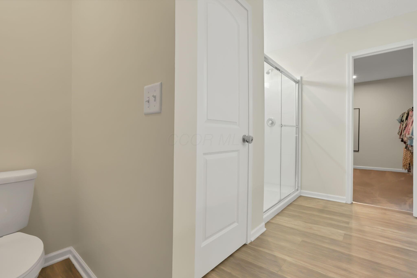
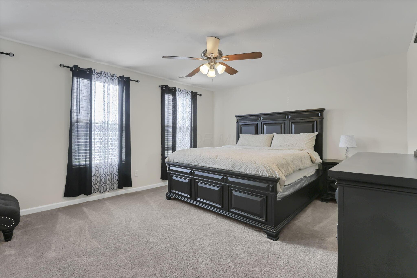
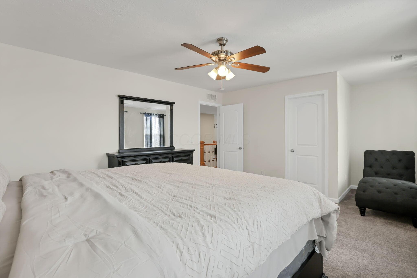
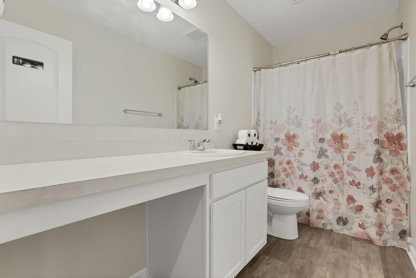
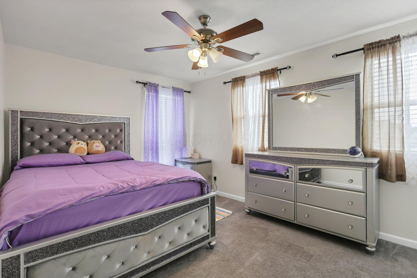
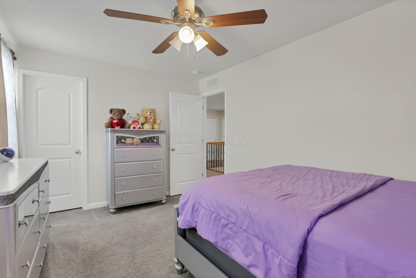
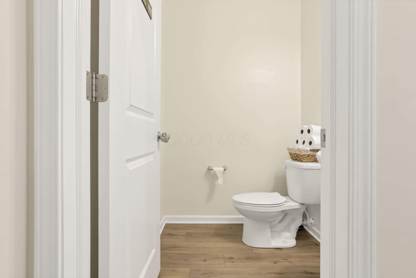
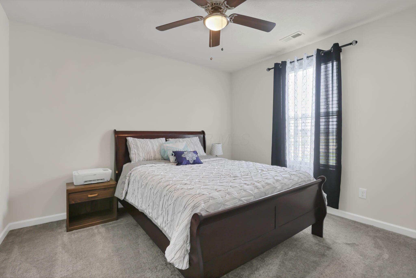
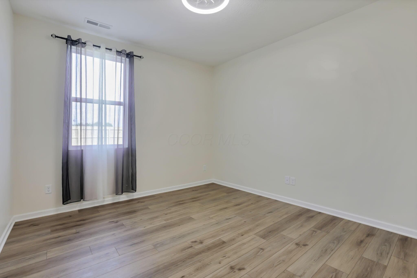
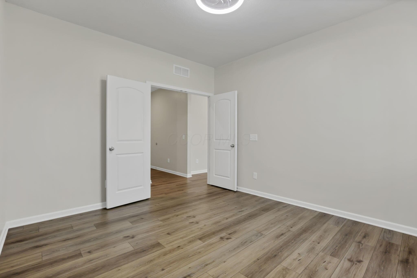
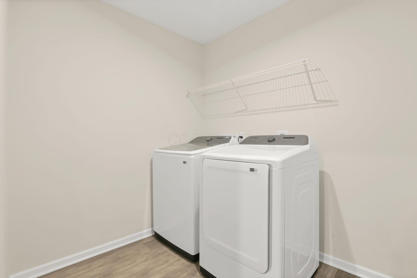
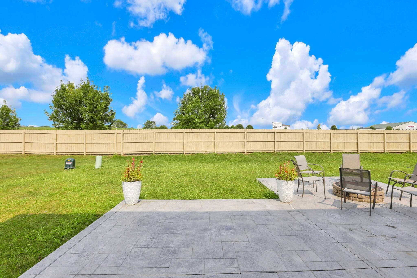
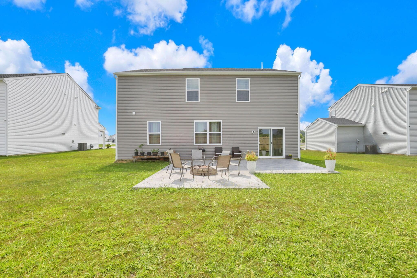
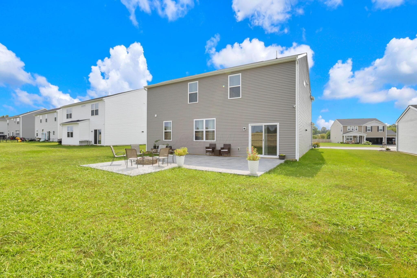
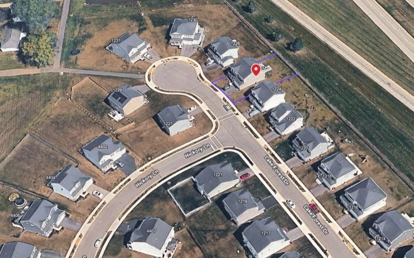
Welcome to 1226 Lake Forest Dr! This spacious Mitchell Plan by Centex offers over 3,000 sqft with a bright, open layout. The main floor features 9-ft ceilings, LVT flooring, a formal dining area, and a flex space perfect for an office or den. The kitchen includes granite countertops, stainless steel appliances, a large island, and a walk-in pantry, flowing seamlessly into the living and eating areas. Upstairs, the large primary suite offers a walk-in closet and private bath with dual sinks and a walk-in shower. Three additional bedrooms are generously sized, along with a loft for extra living space and a convenient second-floor laundry room. A custom staircase with black wrought iron balusters adds style. Enjoy a two-car garage and a fully finished concrete patio. One of the largest homes in the neighborhood--don't miss it!
Listed by Arjun Kadel · Red 1 Realty · Brokerage: (614) 585-9020
MLS # 226030257. This information is believed to be accurate, but without warranty. IDX disclaimer
