
(614) 972-1047Contact
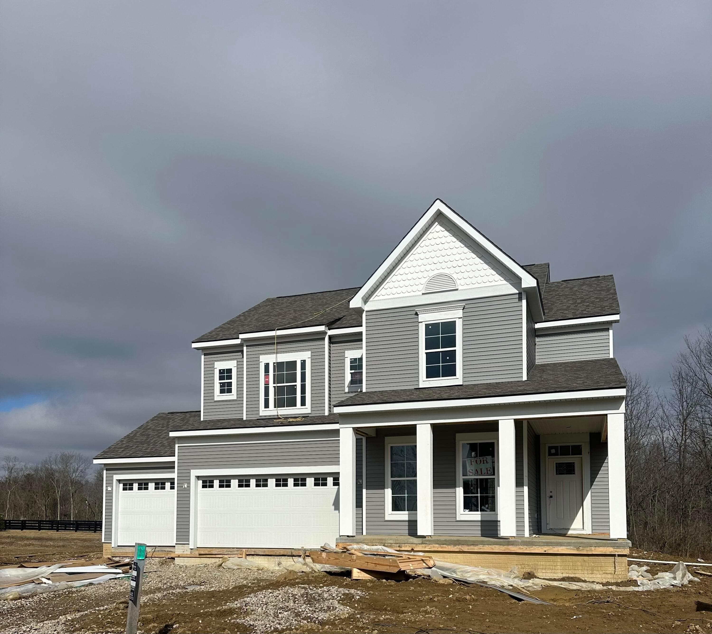
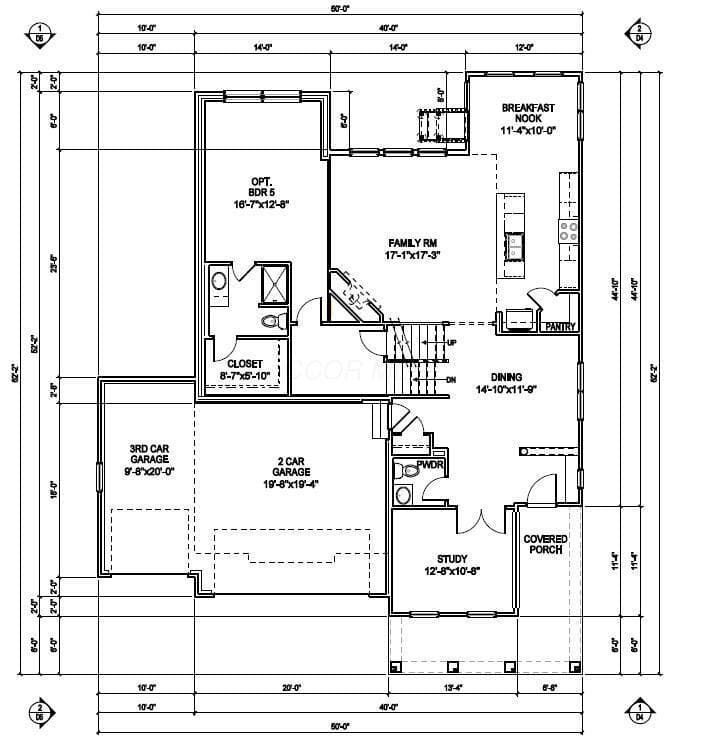
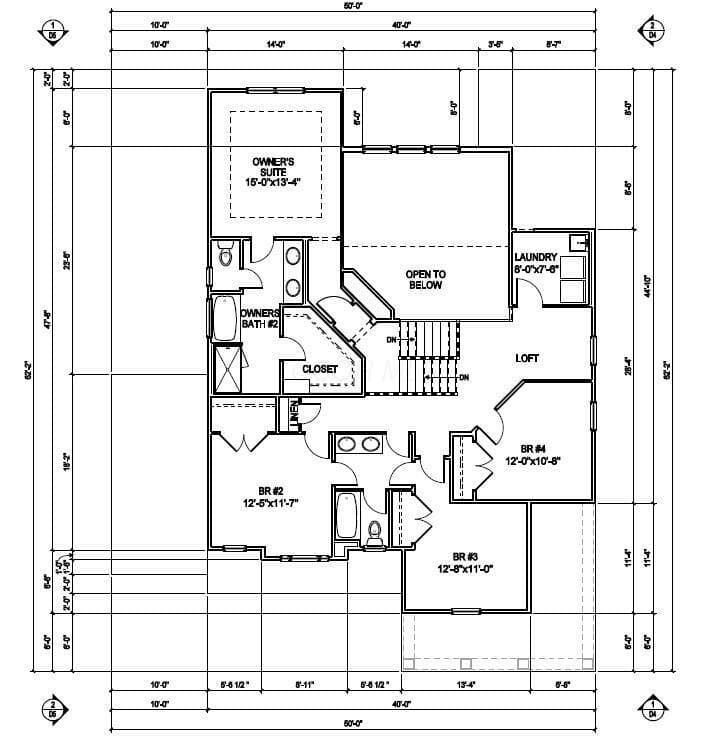
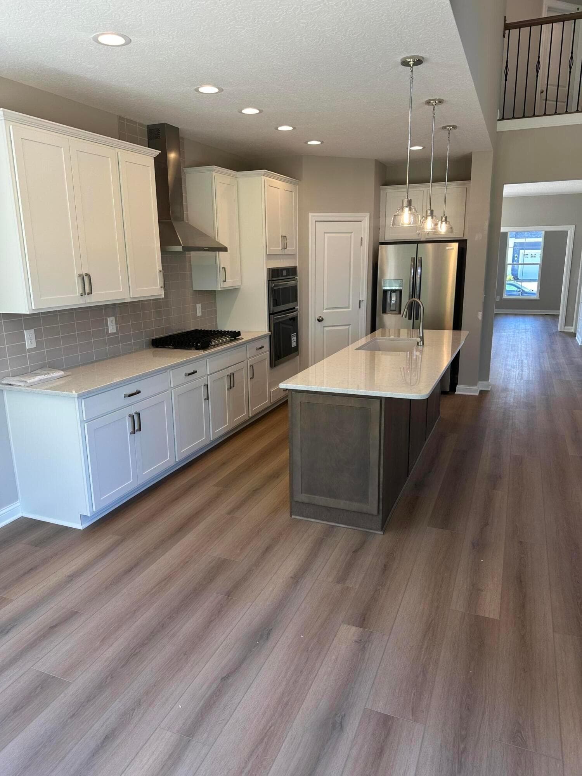
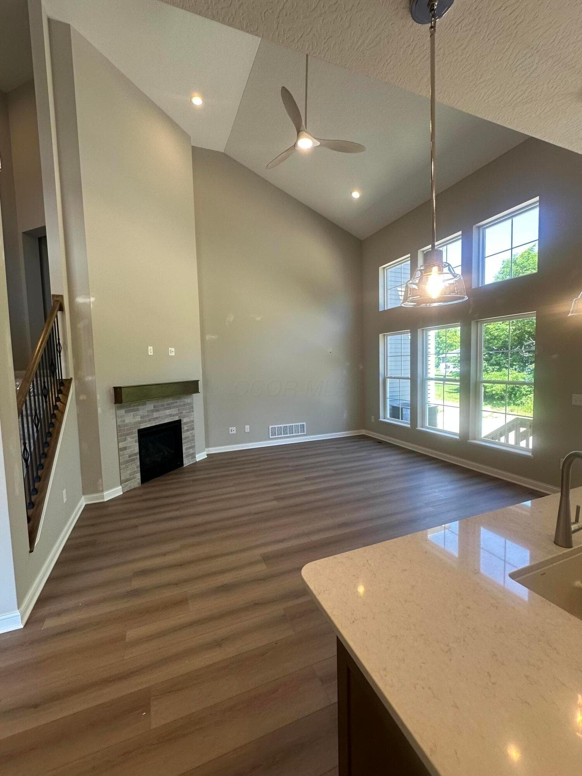
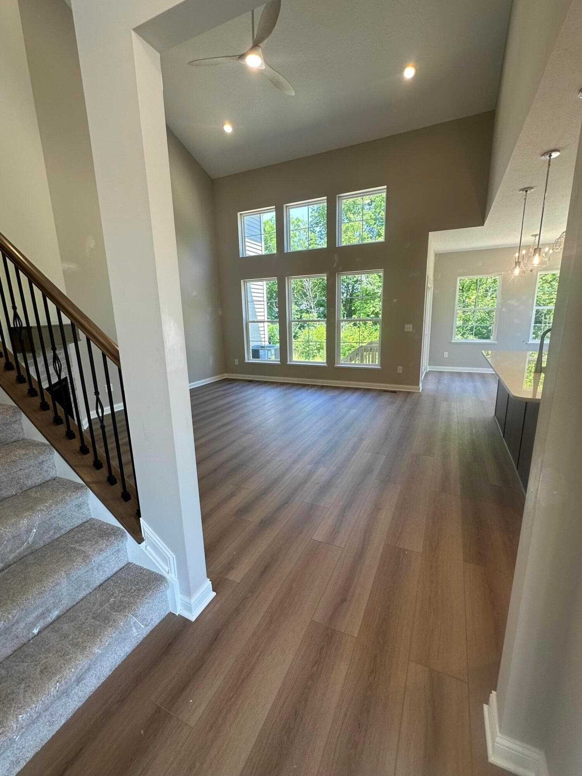
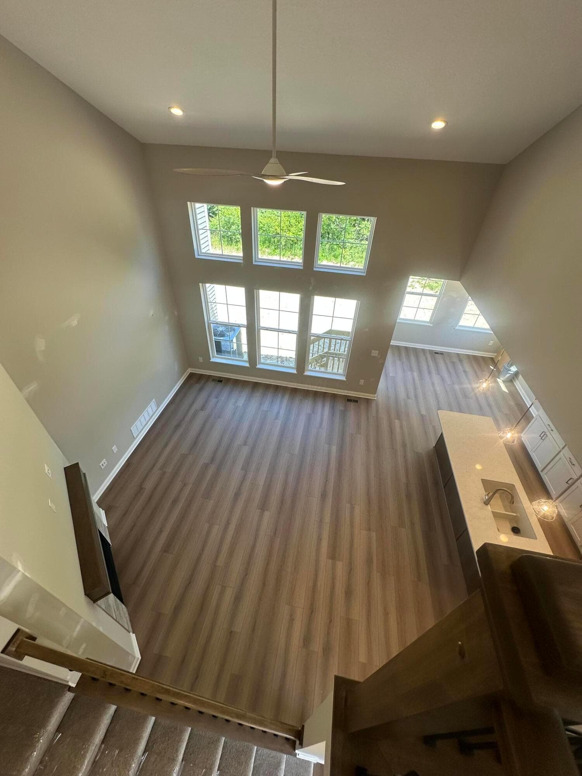
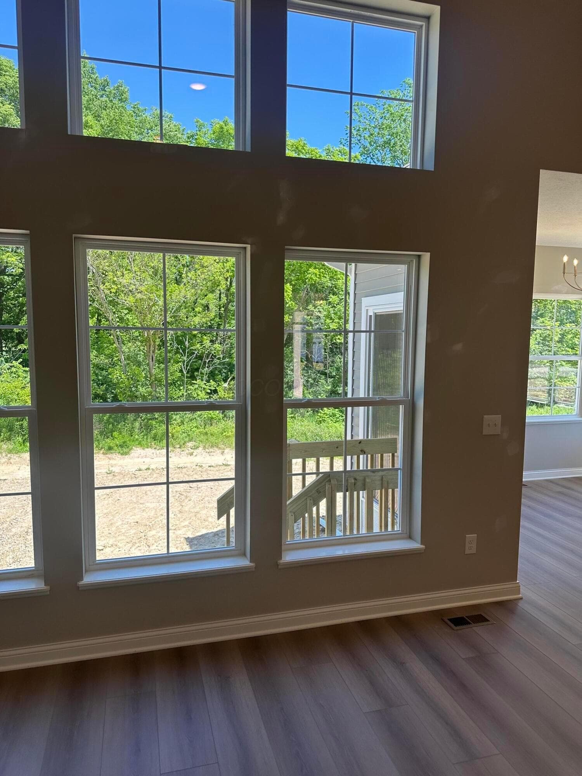
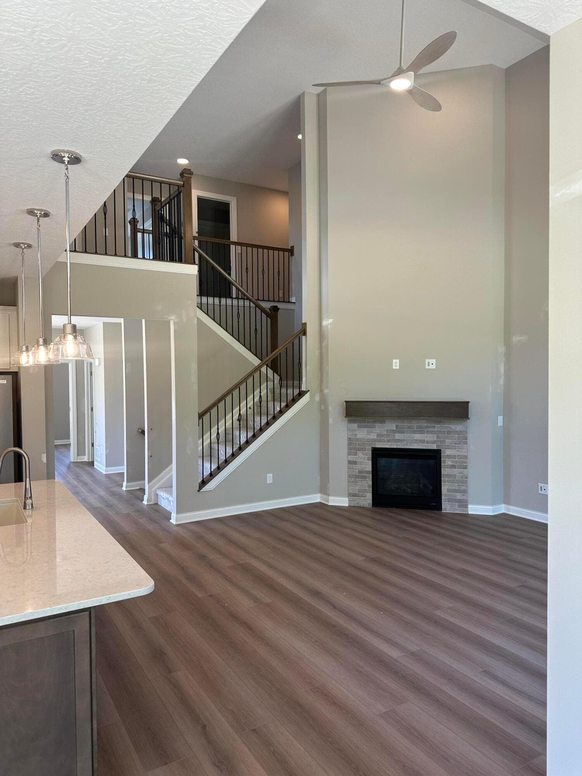
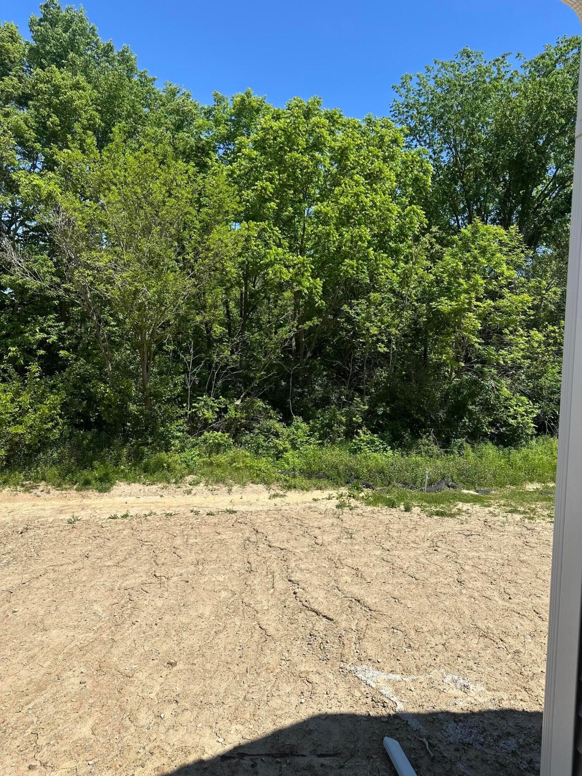
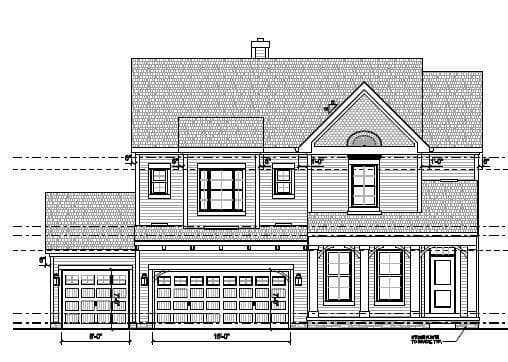
This Seneca 5-level split floor plan includes 5 bedrooms and 3.5 bathrooms with a 3 car garage and full-basement. Covered front porch. 1st floor study/office, deluxe kitchen with large nook/eat-in area plus dining room. Loft, 2nd floor laundry, and large closets in bedrooms. Jerome Village community amenities include walking/biking paths, pool, fitness facility, clubhouse, and neighborhood dining: Jerome Village Bar & Grille.
MLS # 225045251. This information is believed to be accurate, but without warranty. IDX disclaimer
