
(614) 972-1047Contact
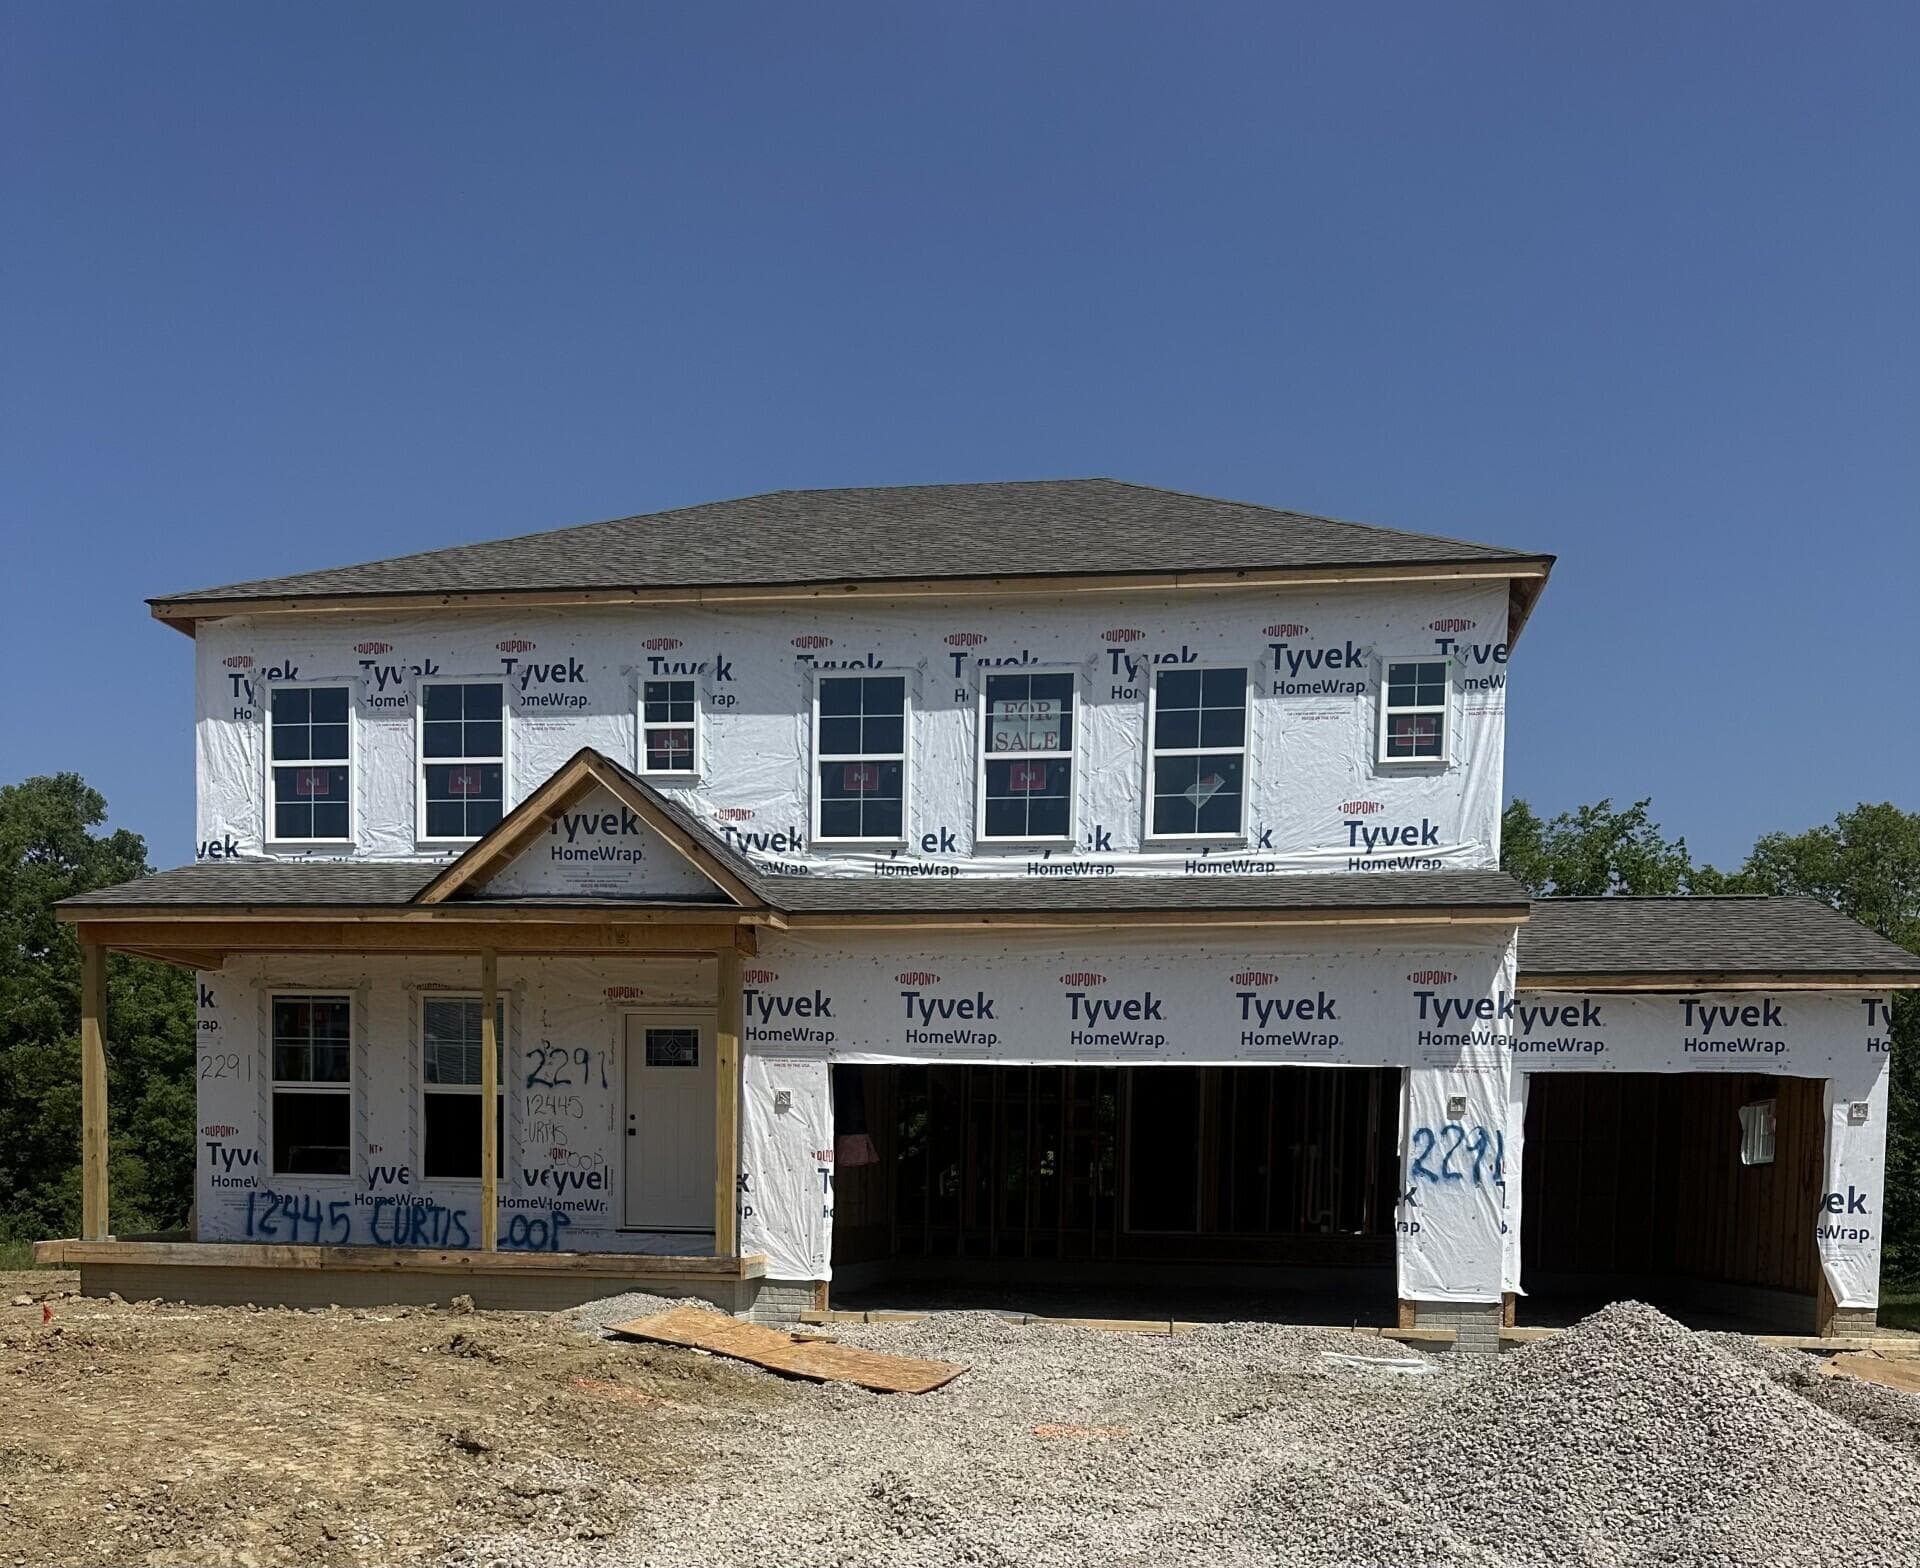
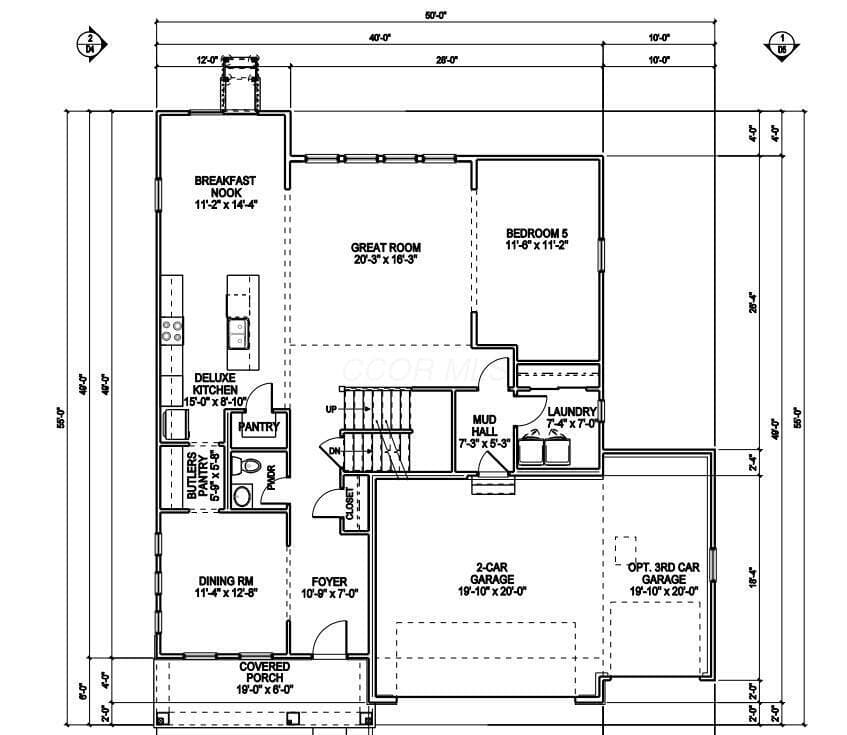
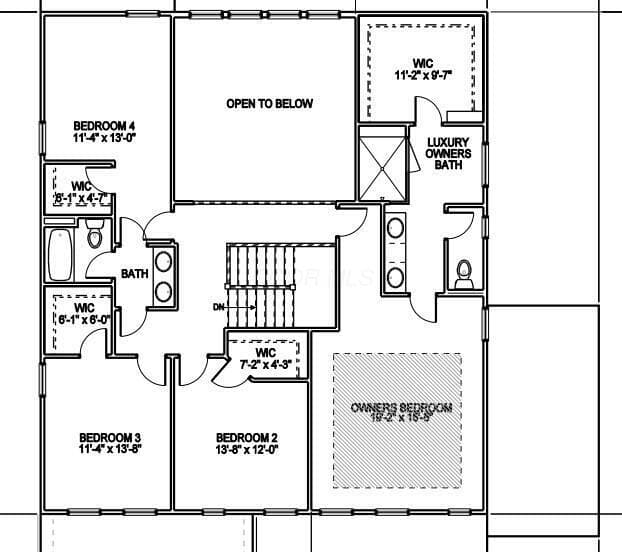
4 bedroom, 2.5 bathroom Summit floor plan with 3 car garage. Deluxe kitchen with large island and butlers pantry. Large great room with wall of windows next to hearth room. Mud room, 1st floor laundry, dining room. 4 bedrooms on second floor, all with walk-in closets. Owners bedroom with tray ceiling. Full basement with 9' ceilings and 3/4 bath rough-in. Enjoy Jerome Village amenities such as clubhouse, pool, fitness facility, walking paths.
Listed by David Parsley · Firstmark Real Estate LLC · Brokerage: (614) 771-1234
MLS # 226024331. This information is believed to be accurate, but without warranty. IDX disclaimer
