
(614) 972-1047Contact
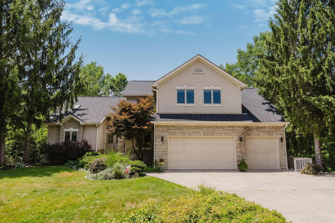
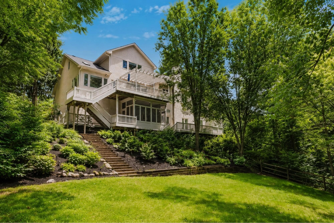
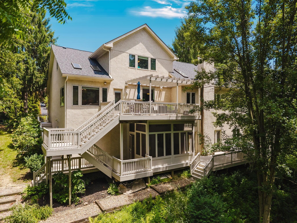
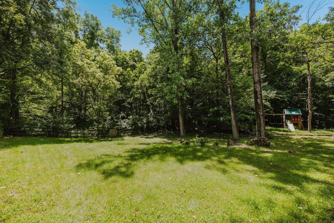
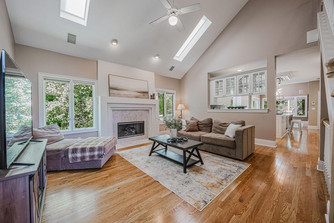
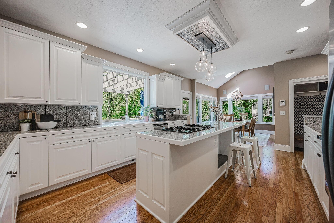
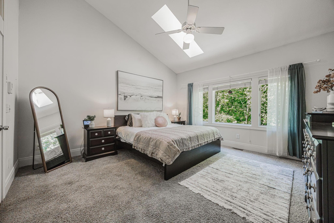
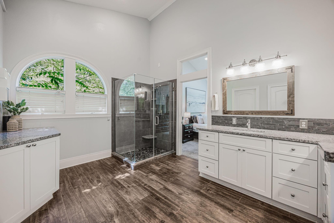
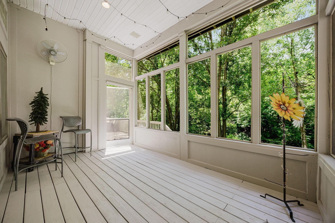
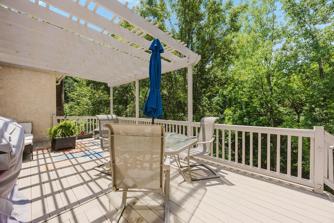
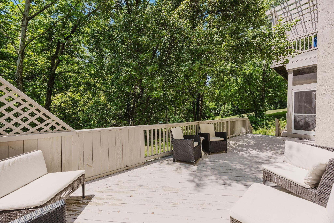
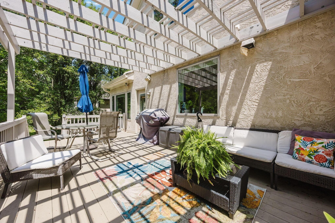
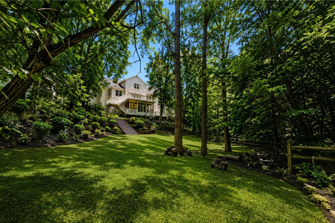
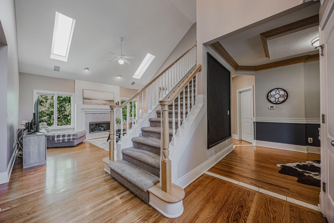
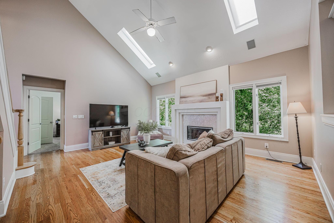
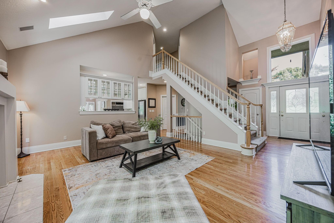
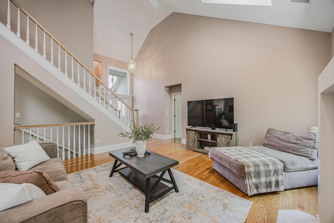
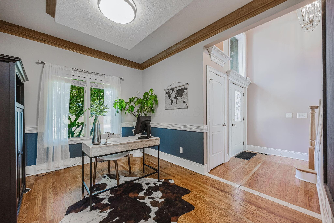
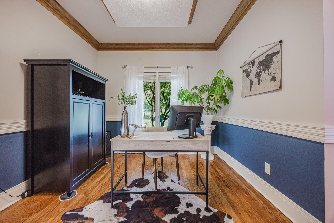
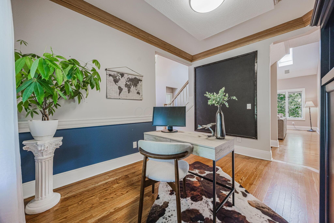
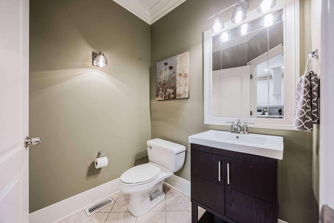
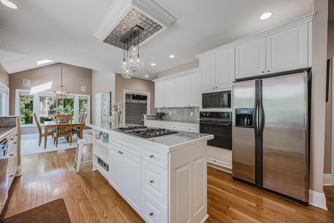
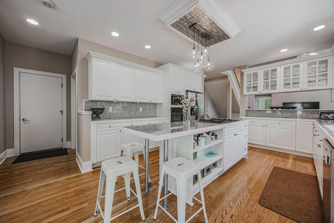
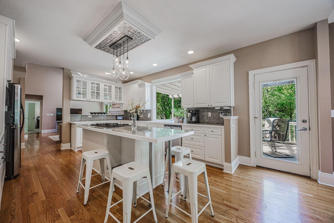
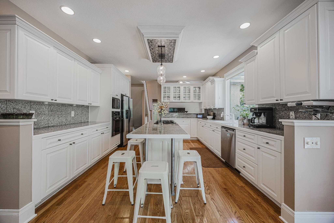
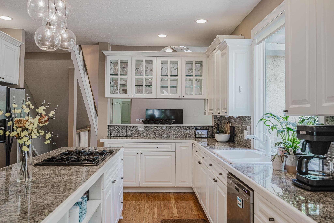
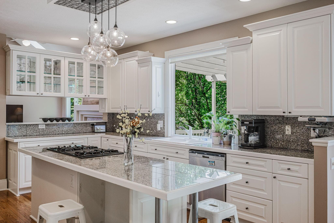
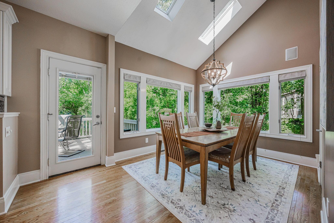
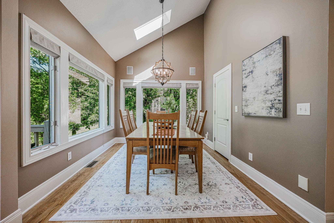
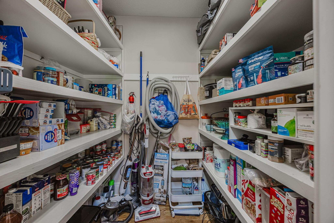
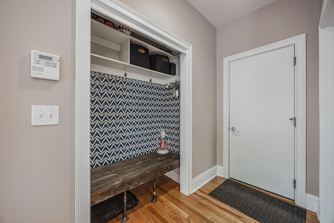
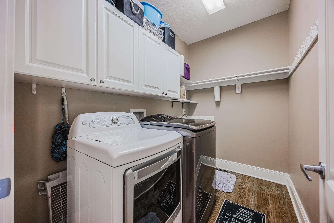
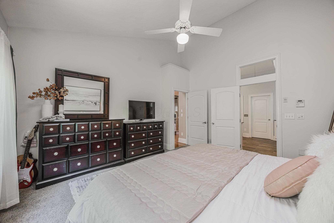
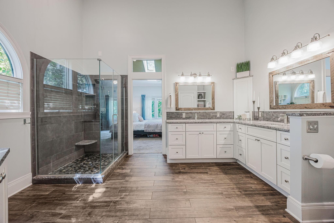
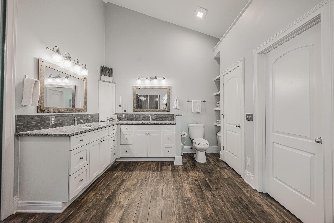
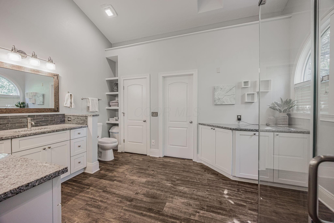
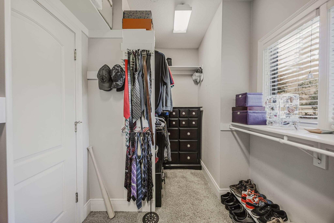
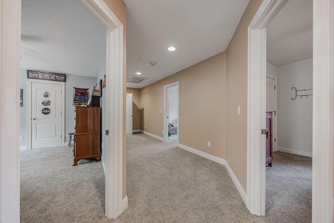
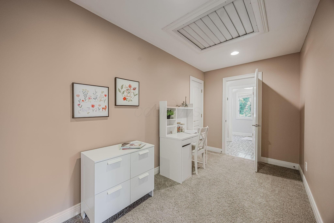
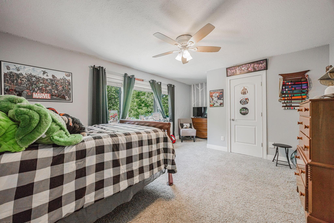
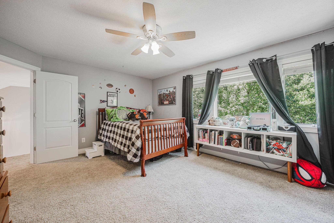
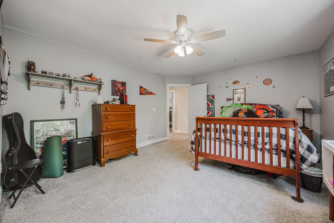
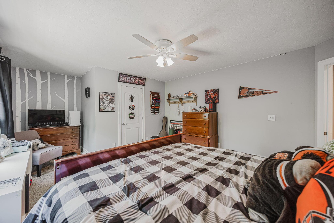
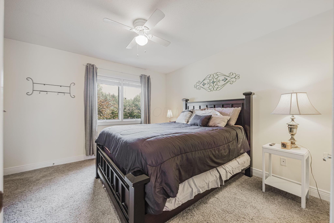
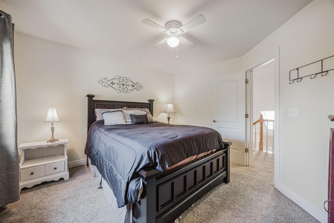
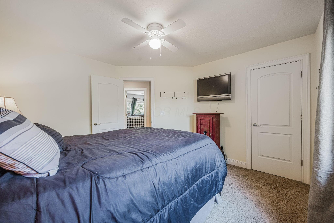
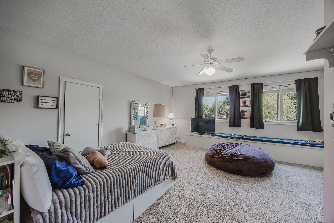
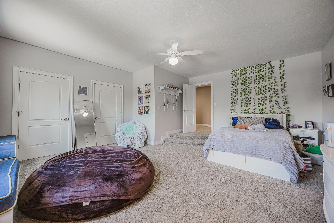
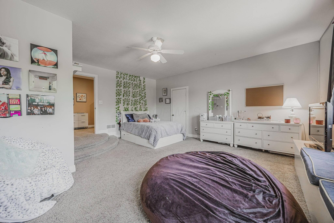
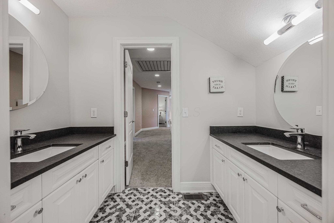
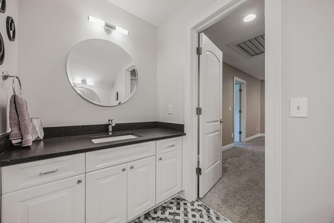
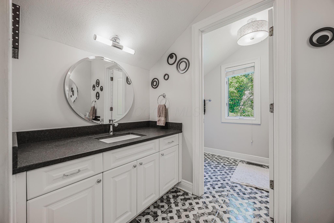
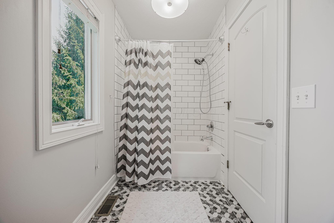
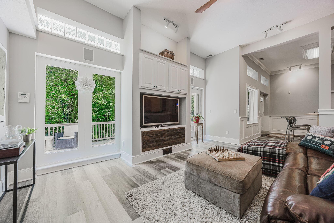
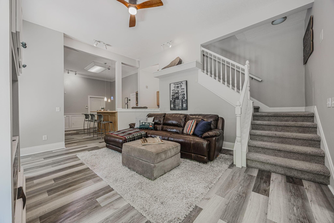
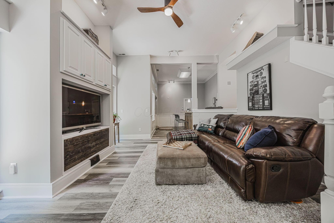
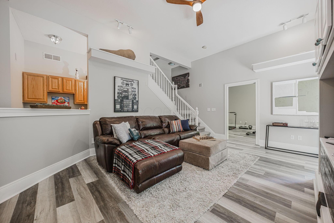
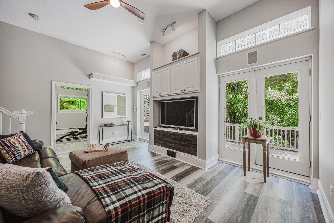
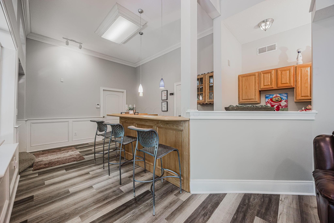
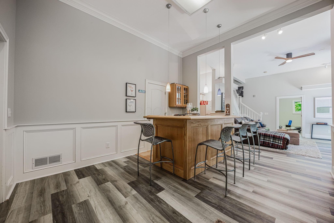
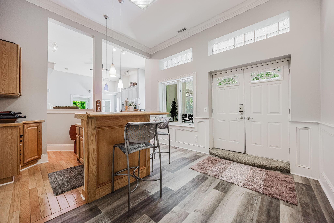
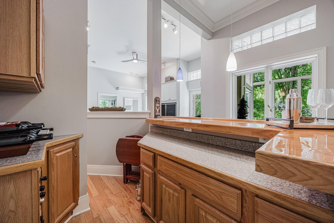
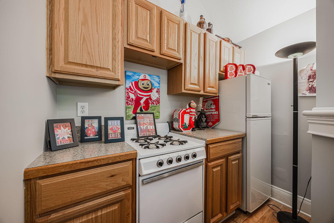
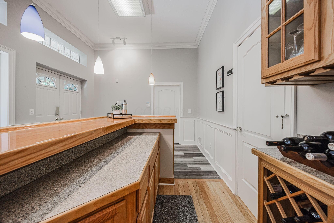
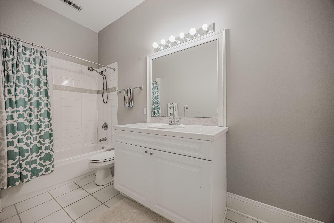
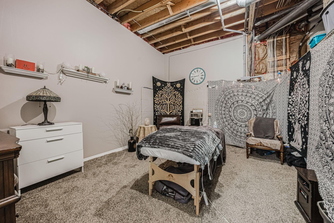
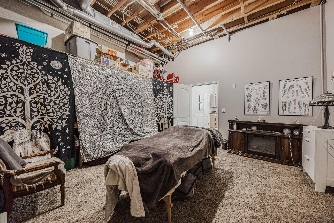
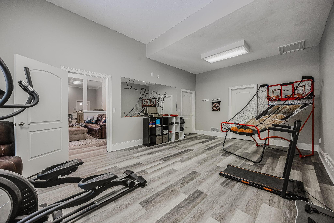
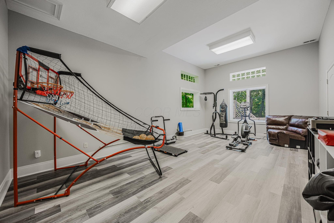
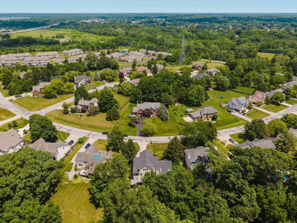
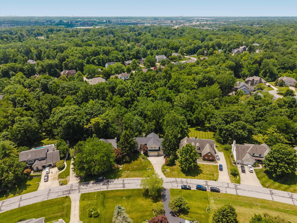
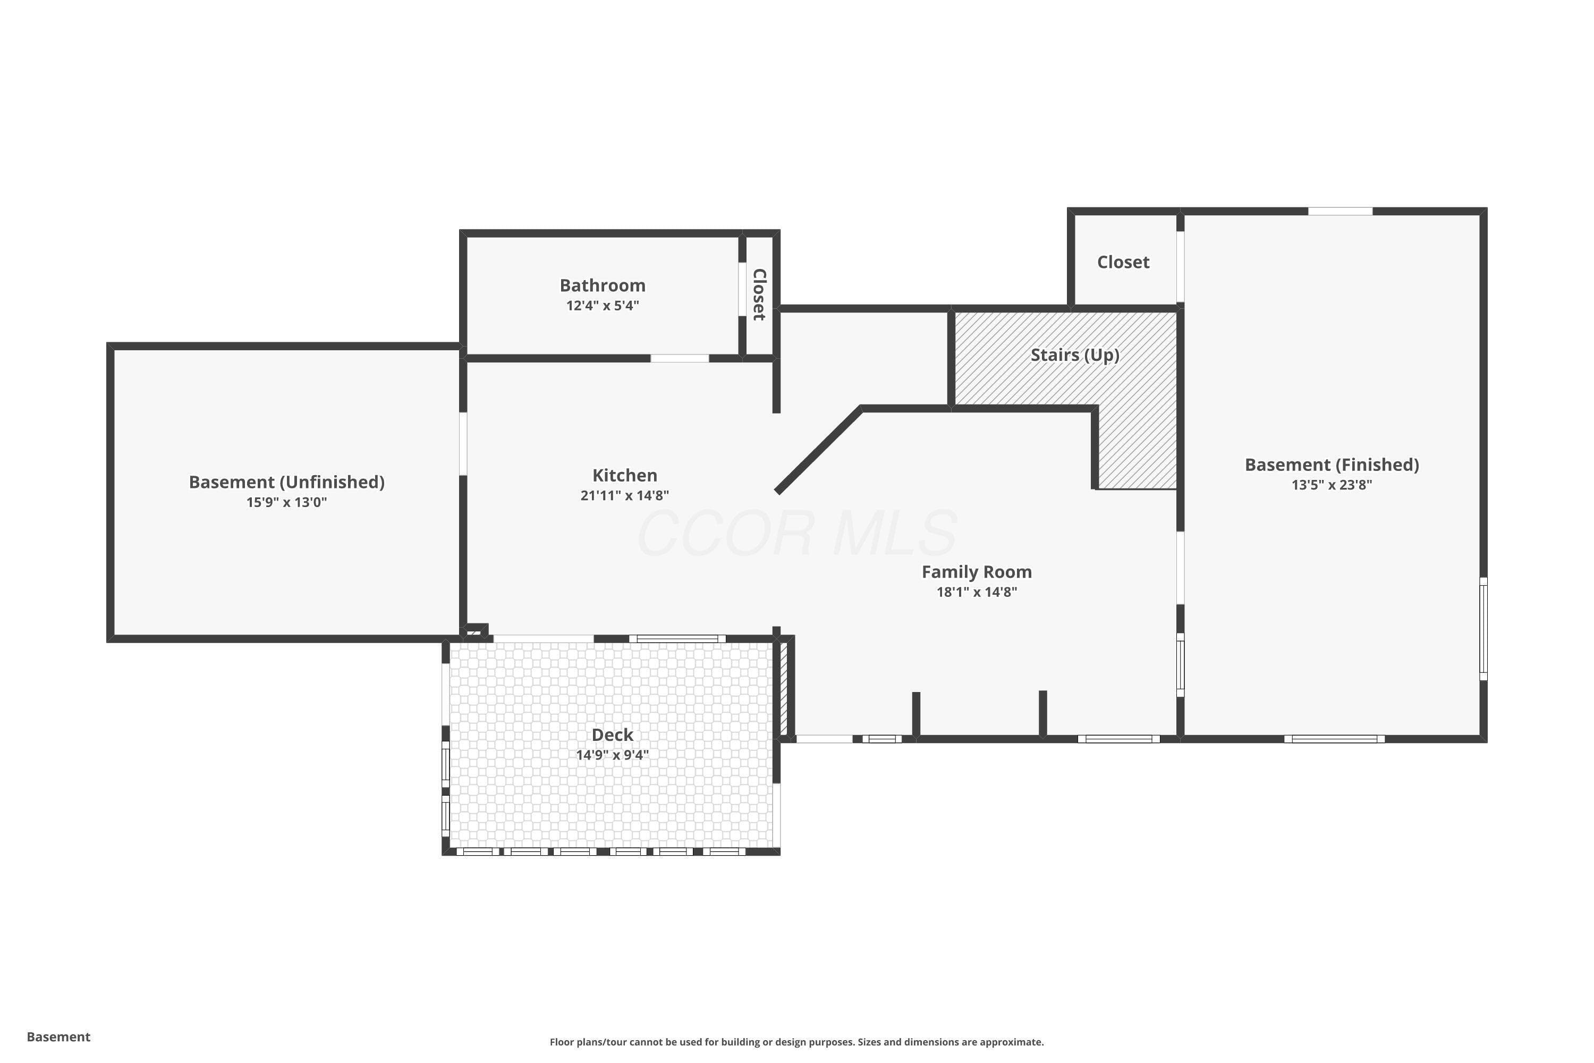
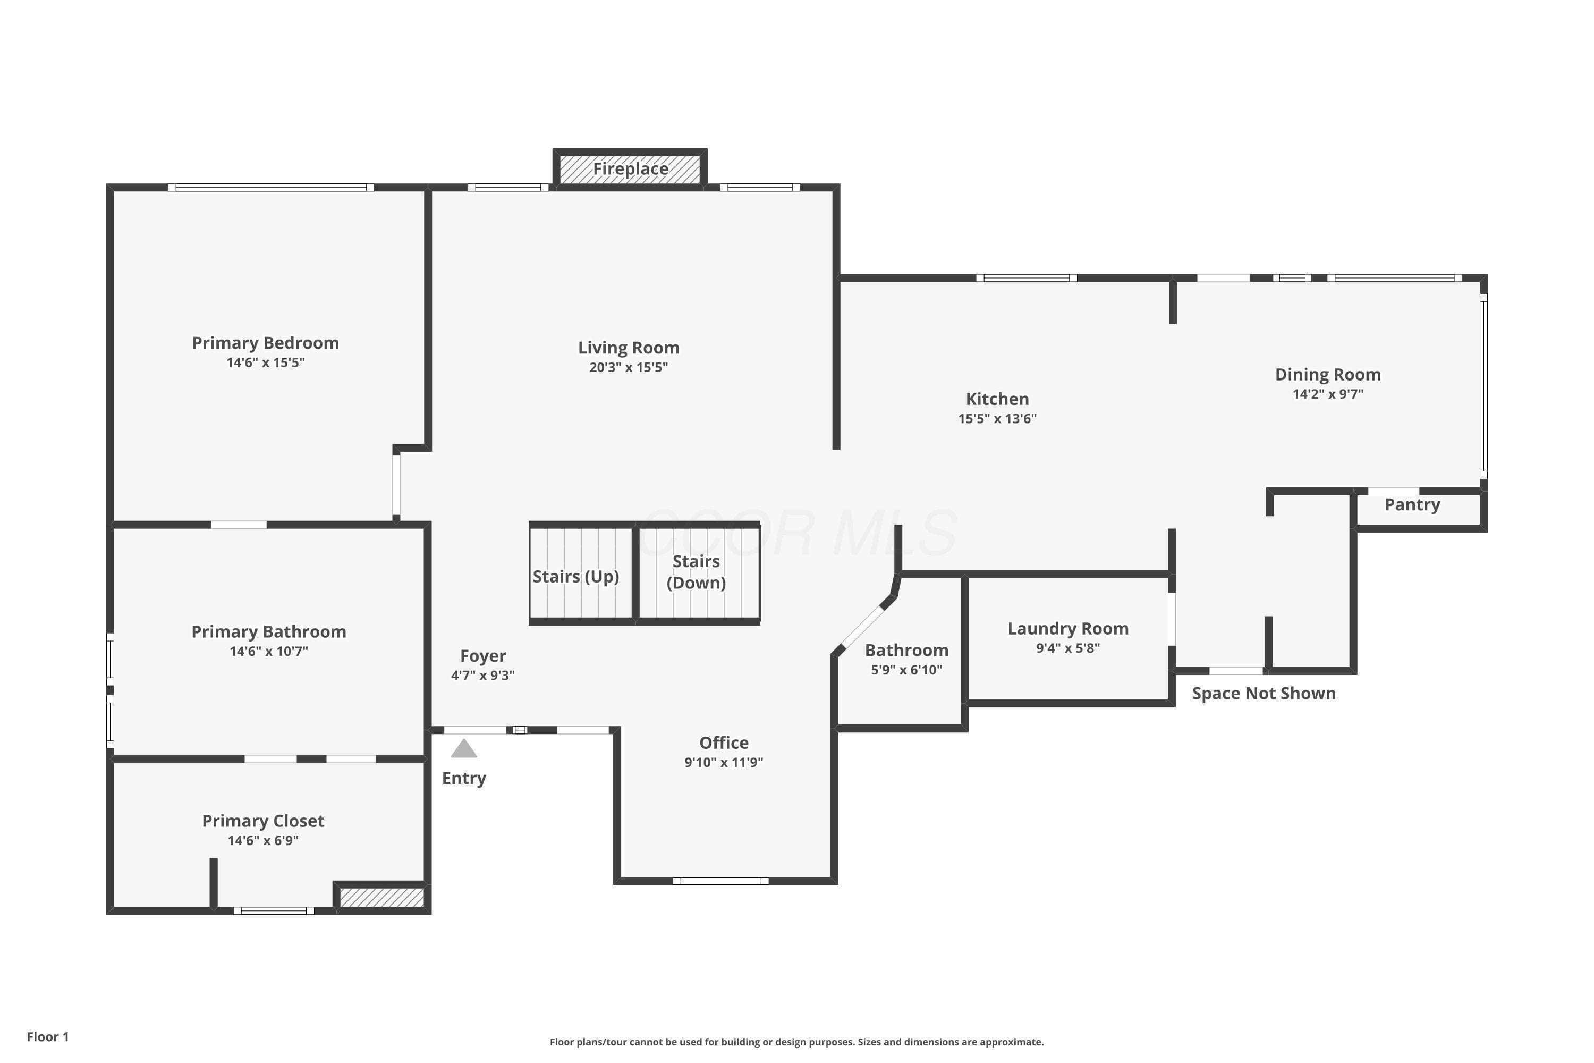
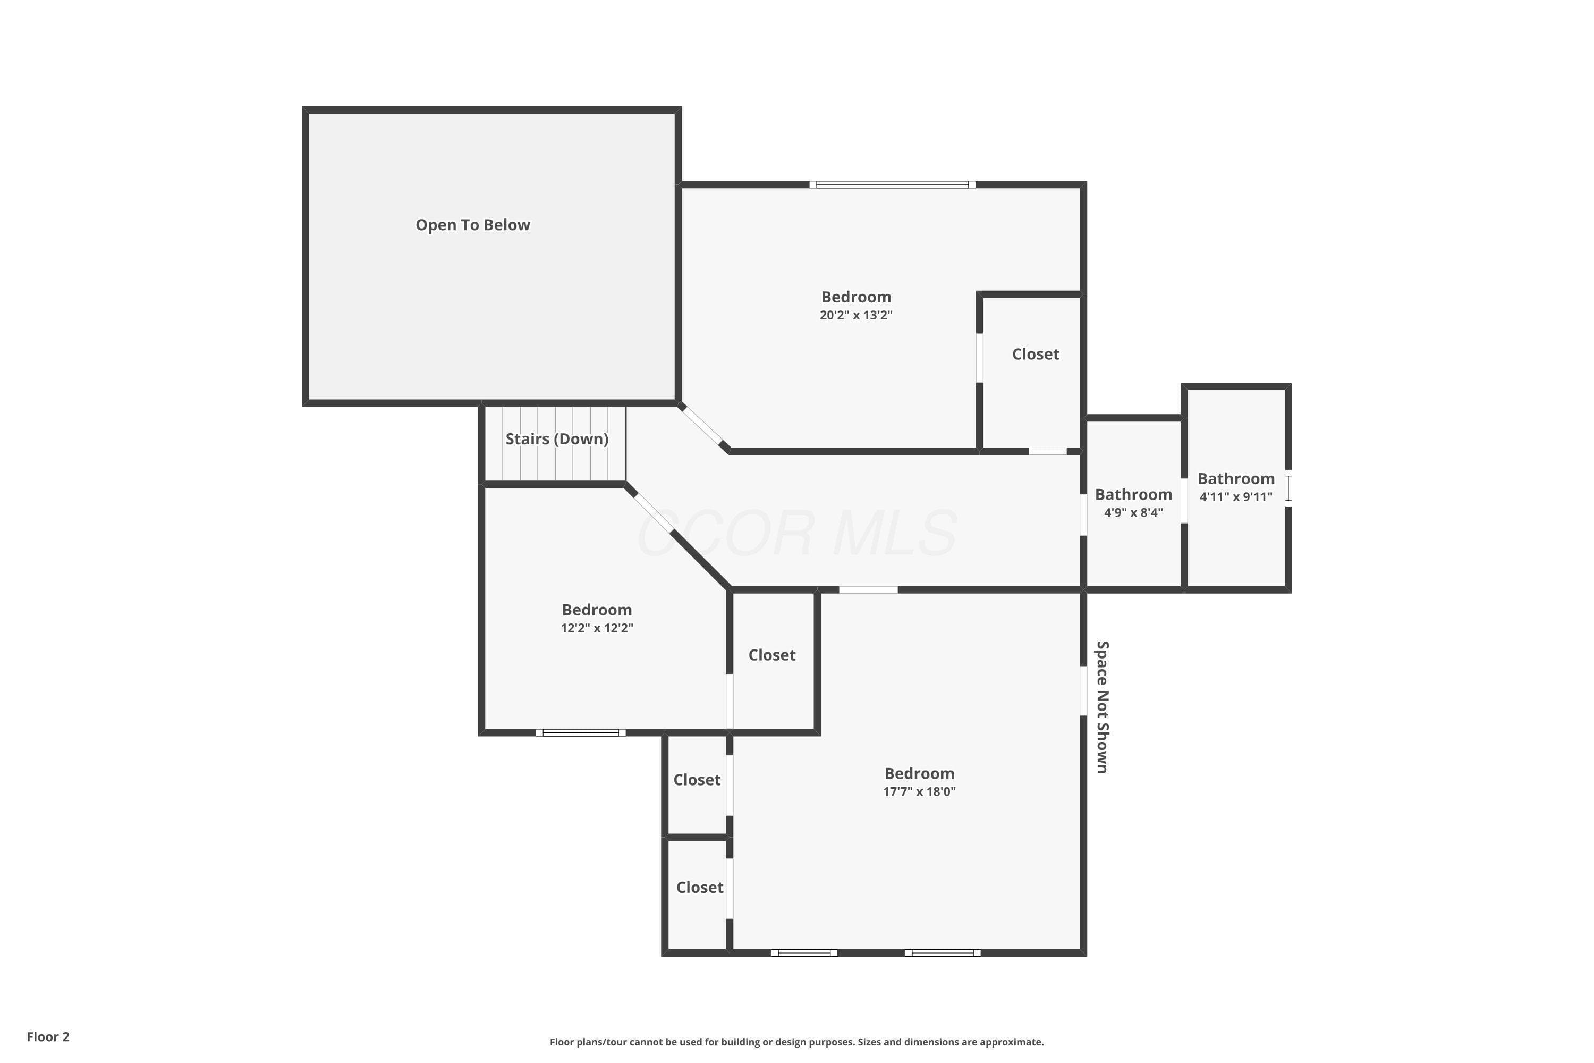
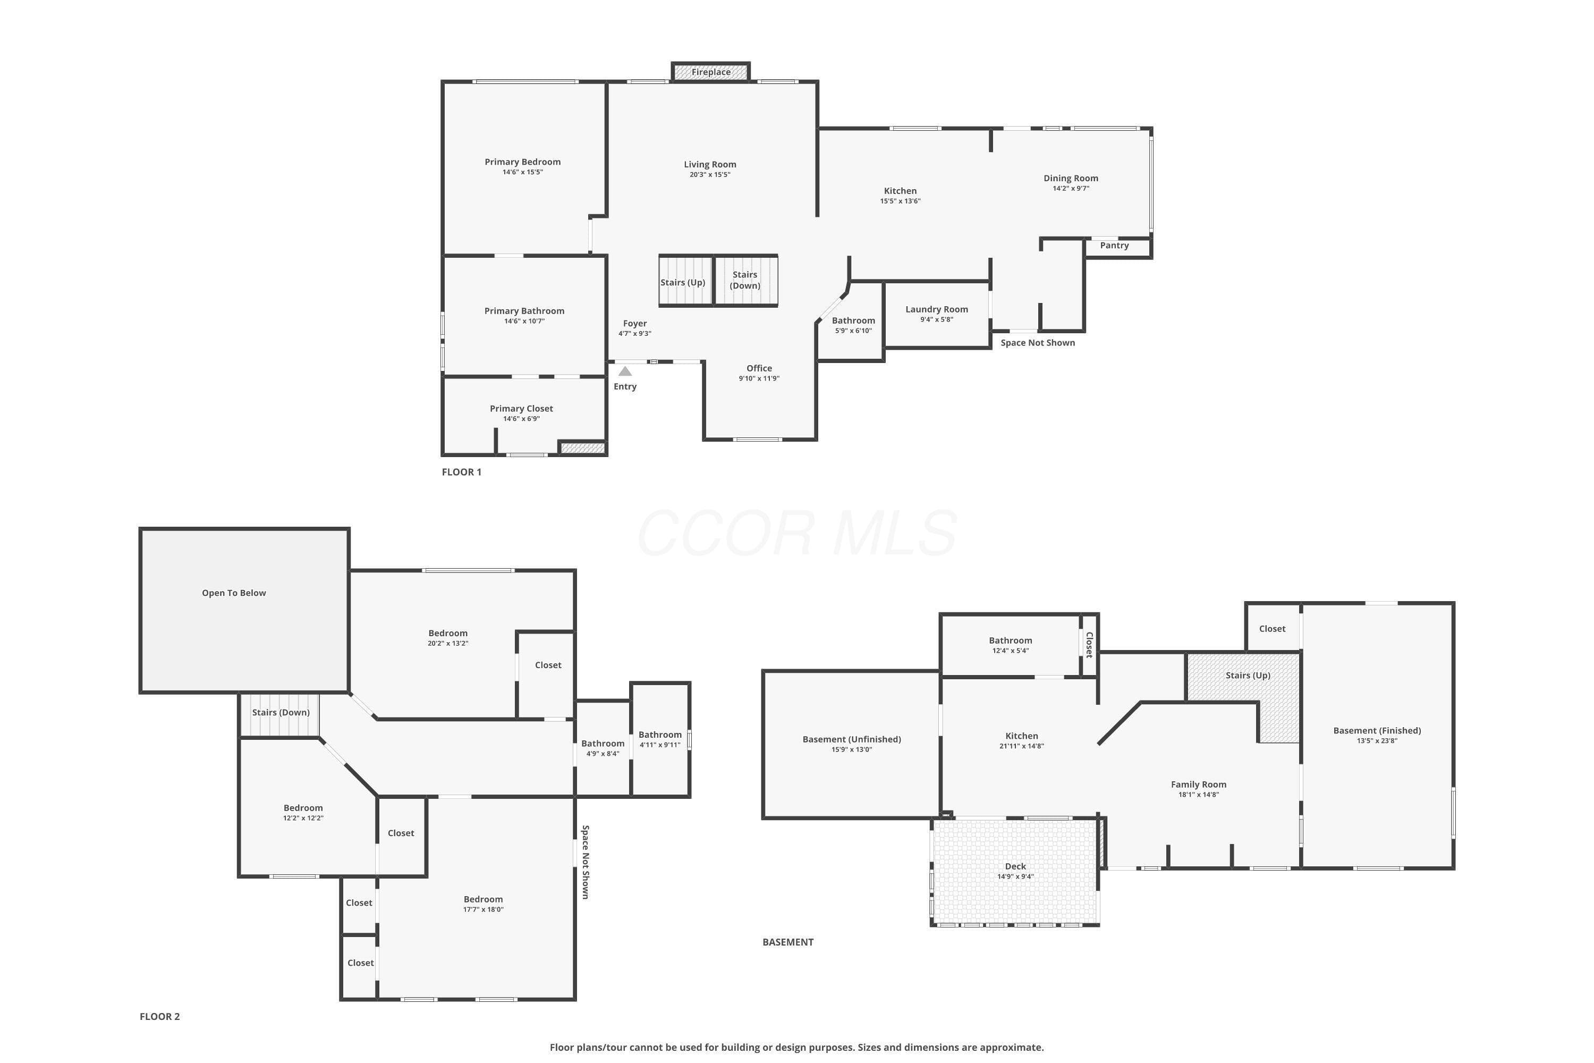
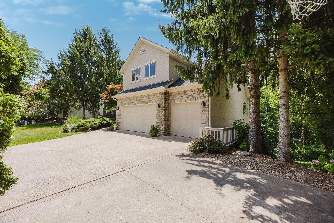
RARE .92-ACRE WOODED RAVINE LOT IN LEWIS CENTER! Over 4,100 square feet of finished living space, a first-floor owner's suite, 3-car garage and finished walkout lower level give this custom Waverly Place home an unusual combination of space, privacy and flexibility. Soaring ceilings and skylights bring abundant natural light into the main living areas, while the first-floor owner's suite offers peaceful wooded views and a private retreat. The spacious kitchen features granite countertops, white cabinetry, stainless steel appliances, a center island and an easy connection to the great room with gas fireplace. Upstairs, three spacious bedrooms provide flexibility for family, guests, a playroom or home office. The finished walkout lower level adds another dimension to the home with a large recreation room, custom wet bar, full bath and flexible additional room. With its walkout access and separation from the main living areas, the space also offers excellent potential for an in-law or multigenerational suite, extended-stay guests, a home office or fitness space. Outdoor living is equally inviting with a spacious deck, pergola-covered patio, screened porch and peaceful wooded views overlooking the nearly one-acre ravine lot. Recent improvements include a new roof and water heater (2024), new luxury vinyl plank flooring in the lower level, fresh paint in the living room, primary bedroom, basement and screened porch, plus new decking on the lower-level deck and stairs.
Listed by Rita Boswell · Real of Ohio · Brokerage: (855) 450-0442
MLS # 226024929. This information is believed to be accurate, but without warranty. IDX disclaimer
