
(614) 972-1047Contact
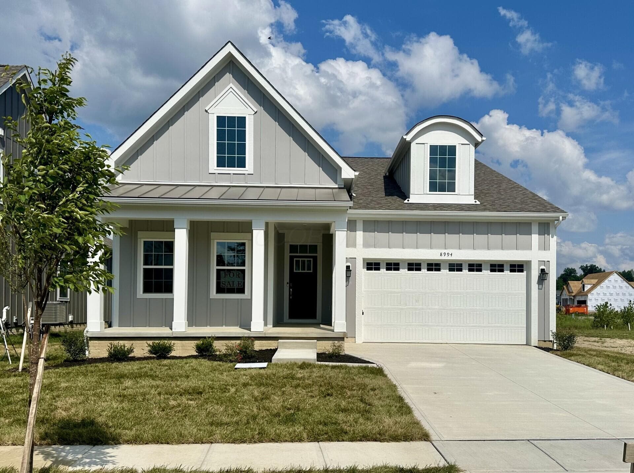
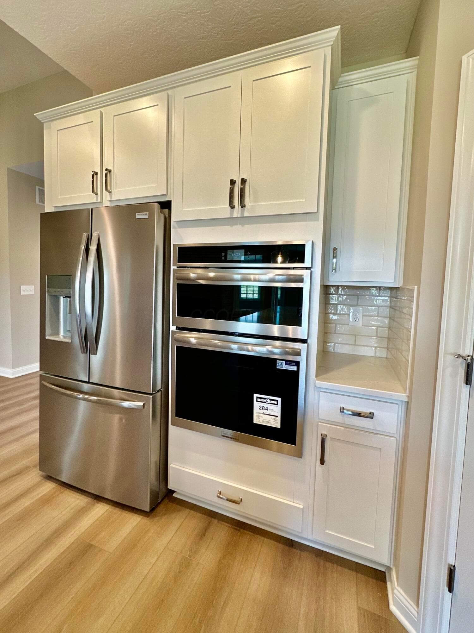
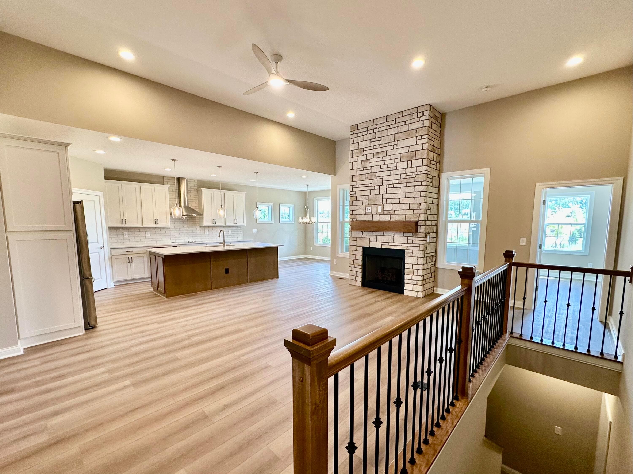
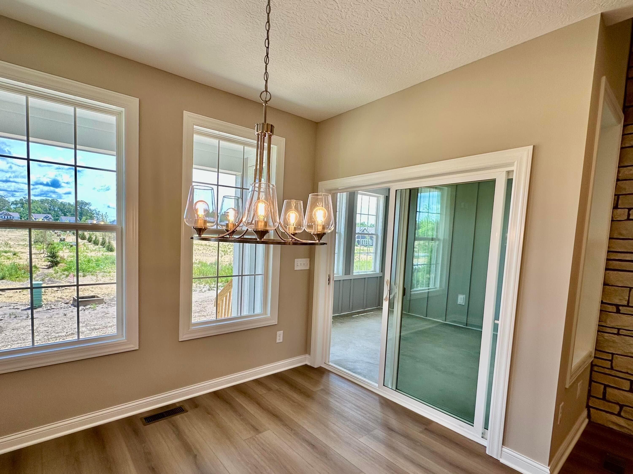
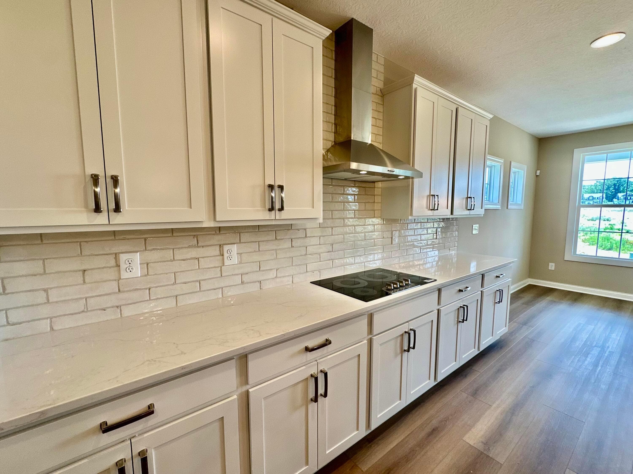
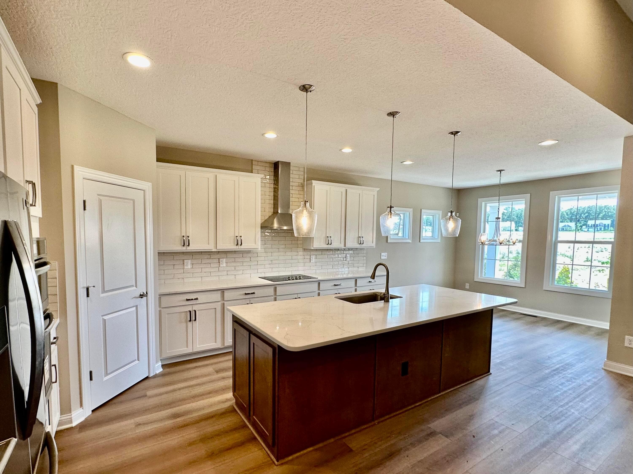
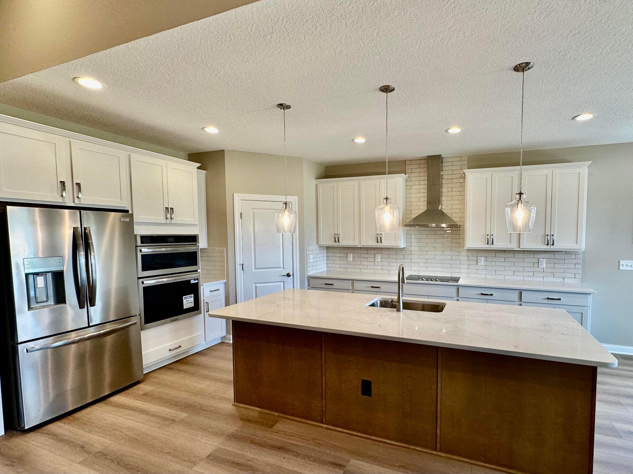
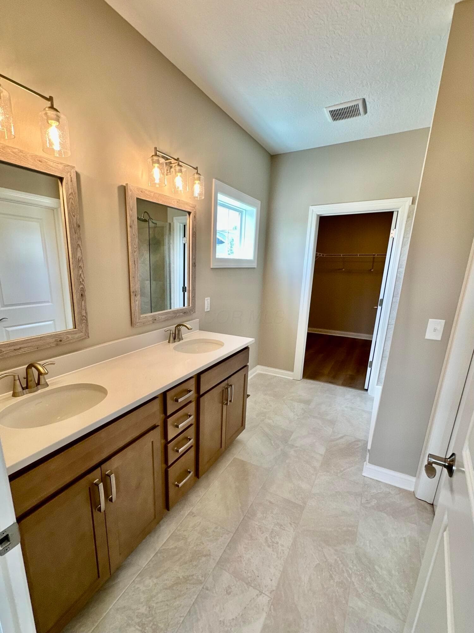
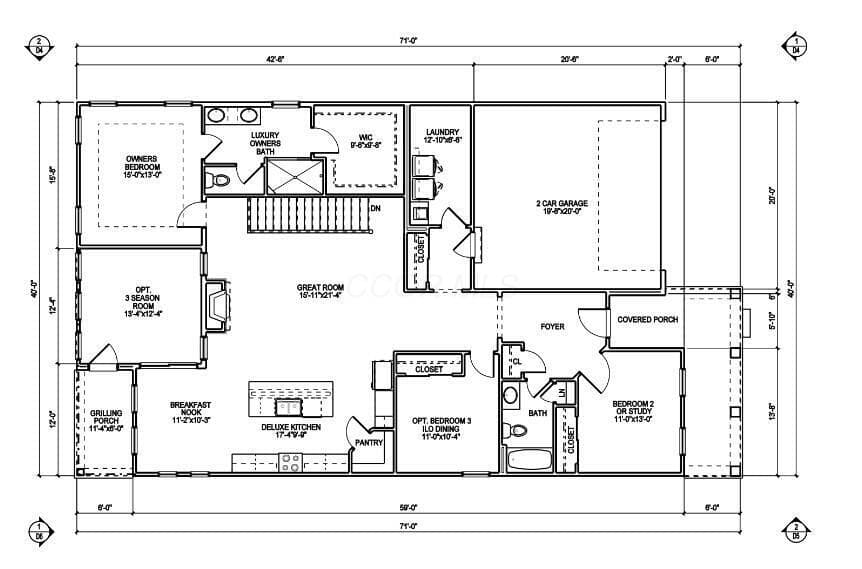
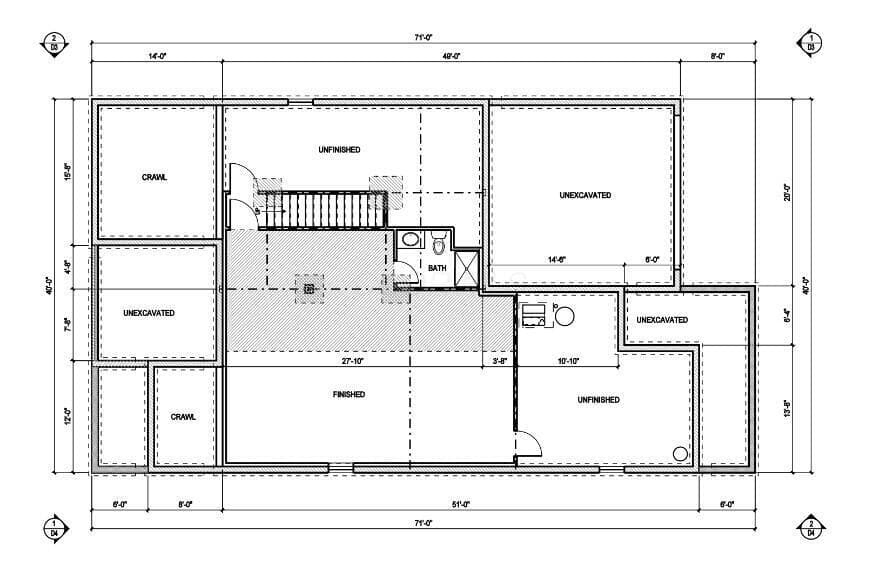
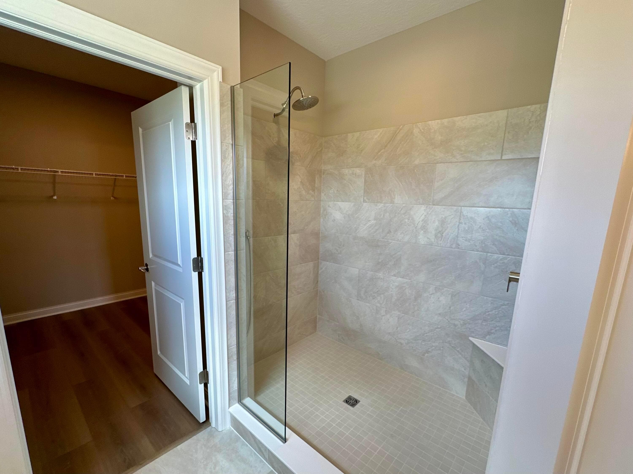
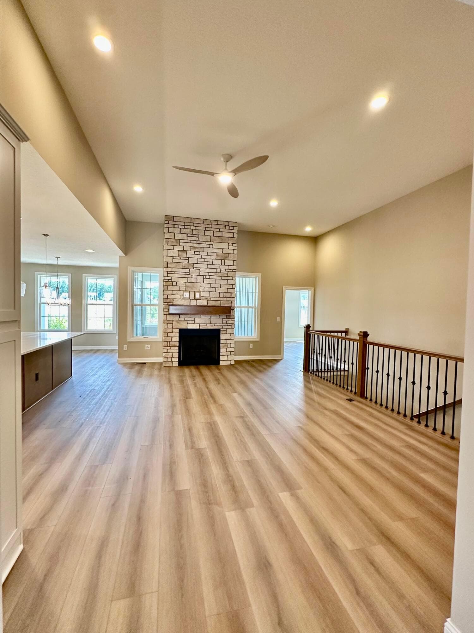
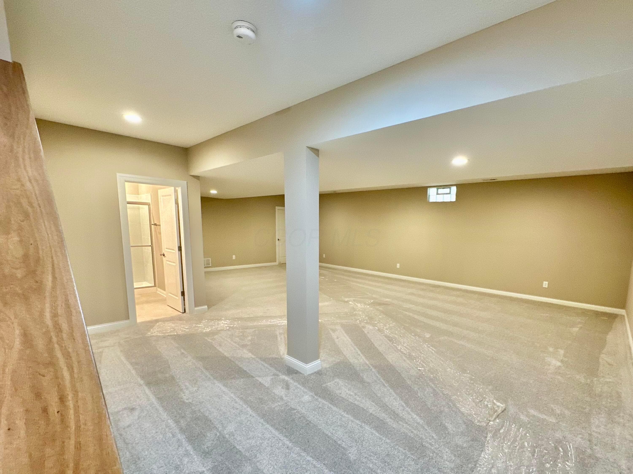
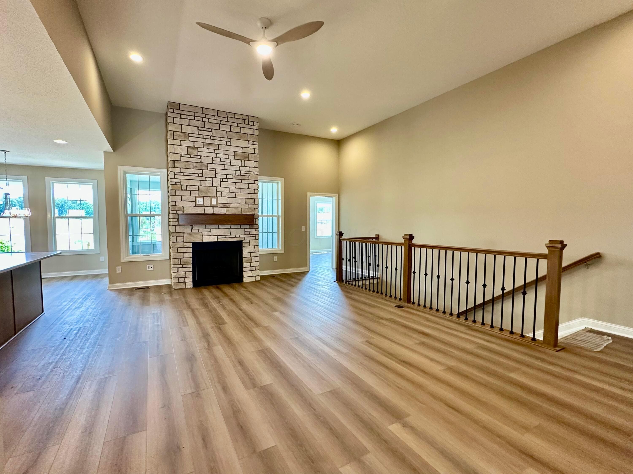
This York Ranch Floor Plan includes 3 bedrooms, 3 full bathrooms, and 2 car garage. Plus, over 700 sq. ft. in finished full basement with additional full bathroom. Covered front porch and 3-season room. Convenient first floor laundry. Owners suite with 10' tray ceiling, large bathroom and walk-in closet. Deluxe Kitchen opens to breakfast area and great room that includes a fireplace. Community amenities include clubhouse, pool, fitness, walking paths.
Listed by David Parsley · Firstmark Real Estate LLC · Brokerage: (614) 771-1234
MLS # 225041168. This information is believed to be accurate, but without warranty. IDX disclaimer
