
(614) 972-1047Contact
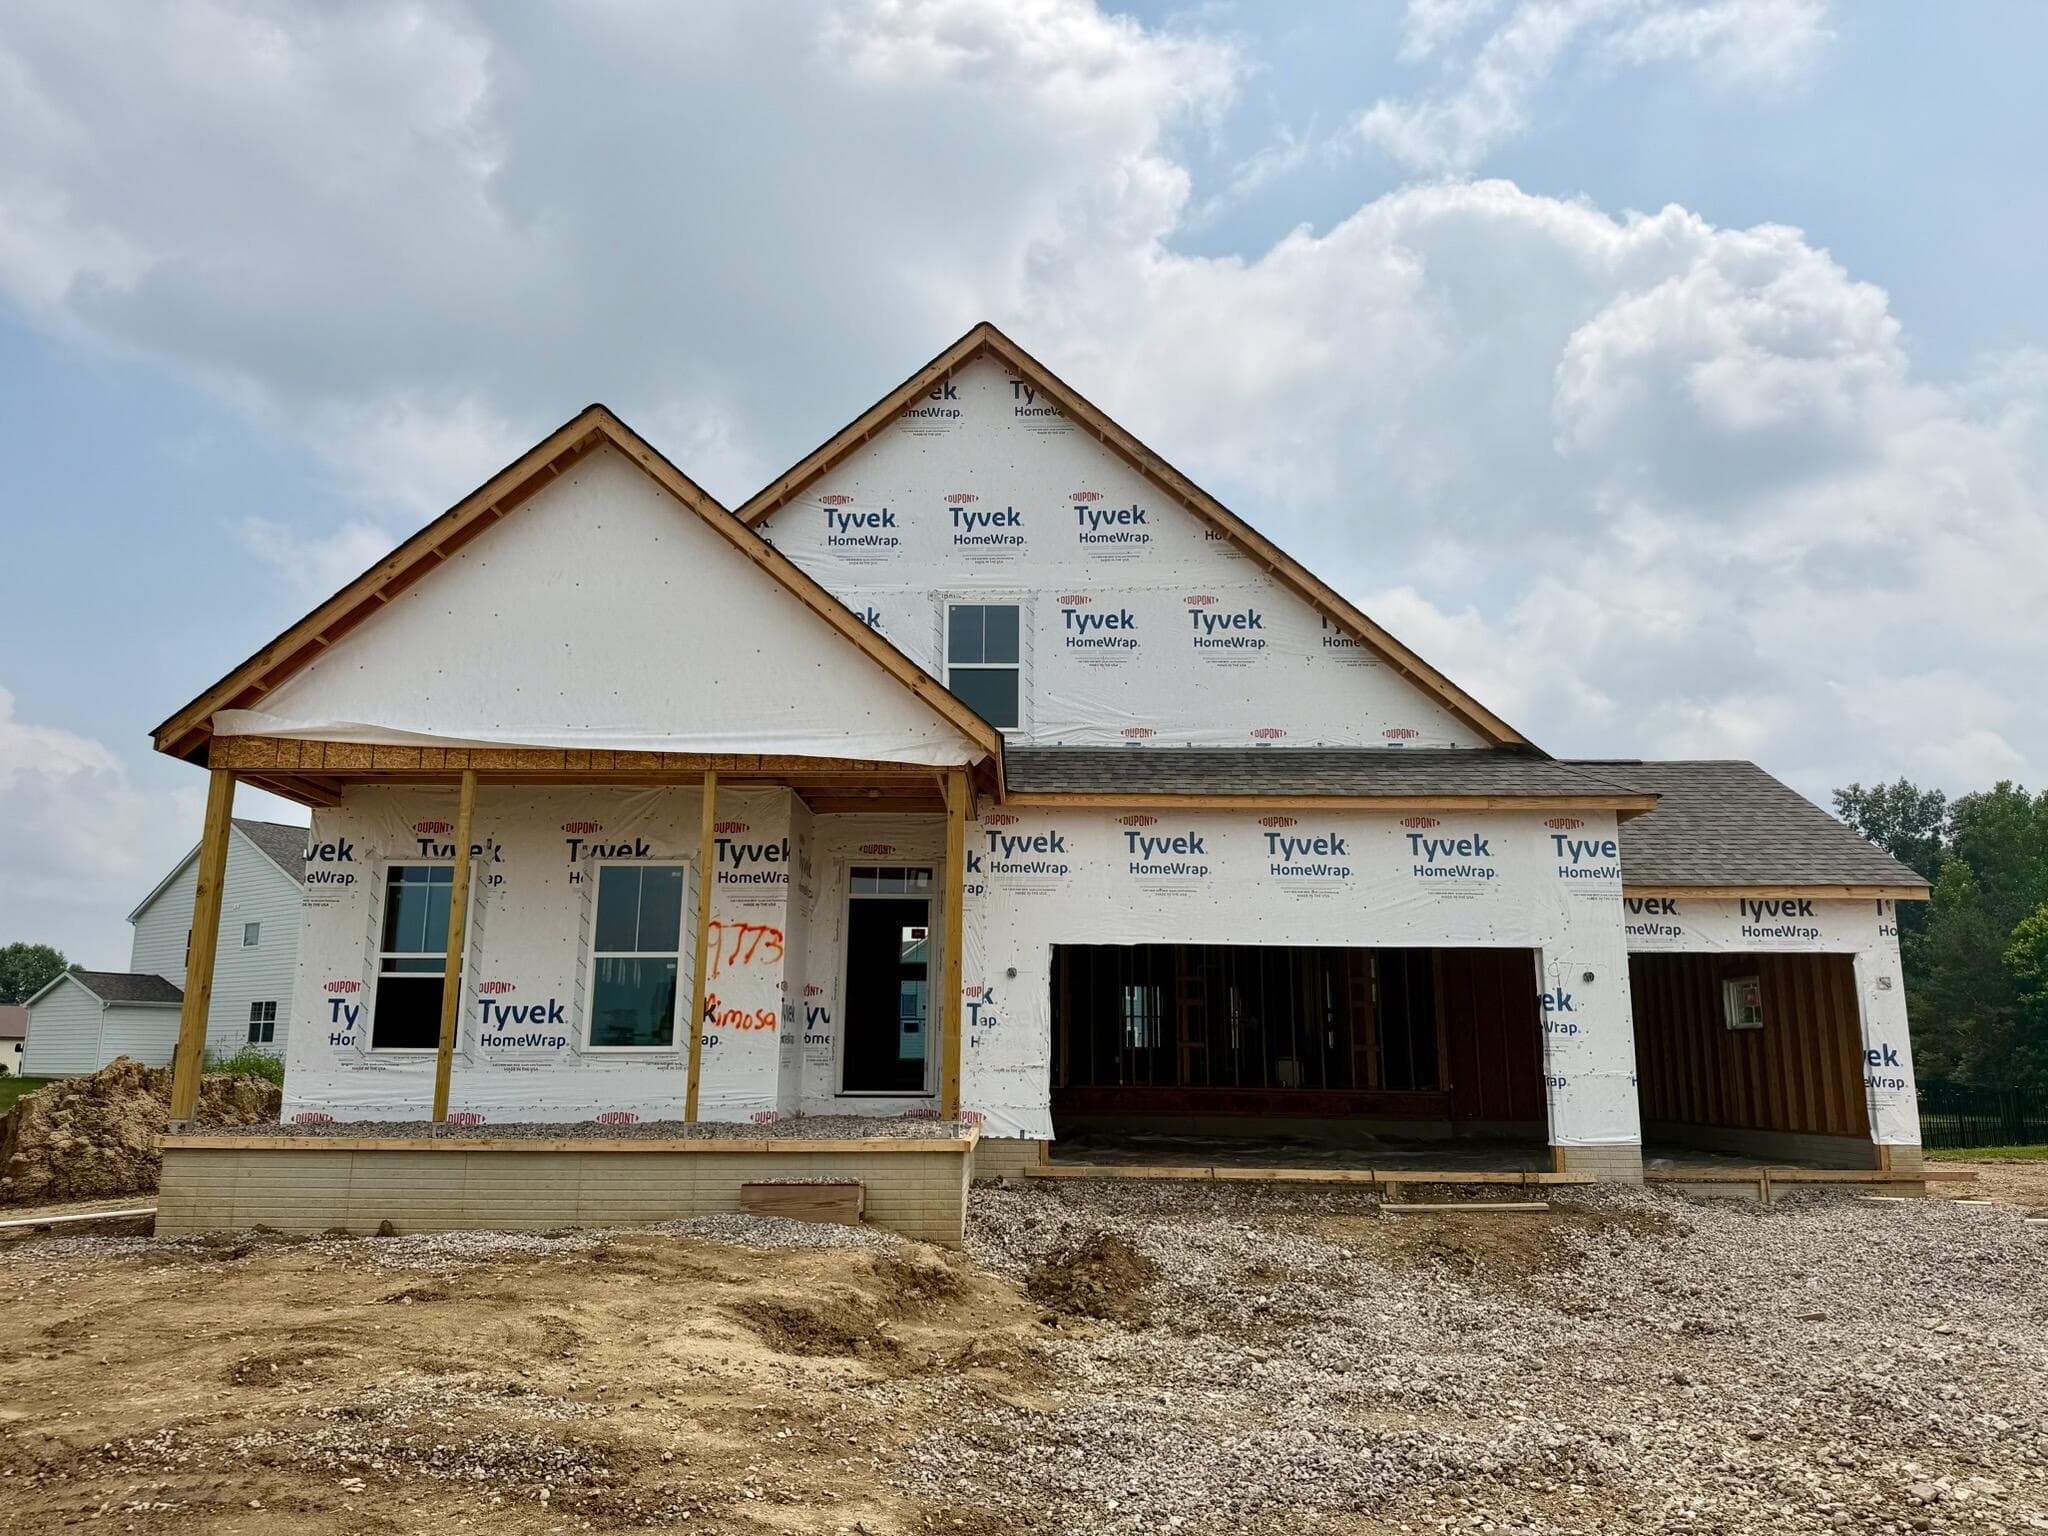
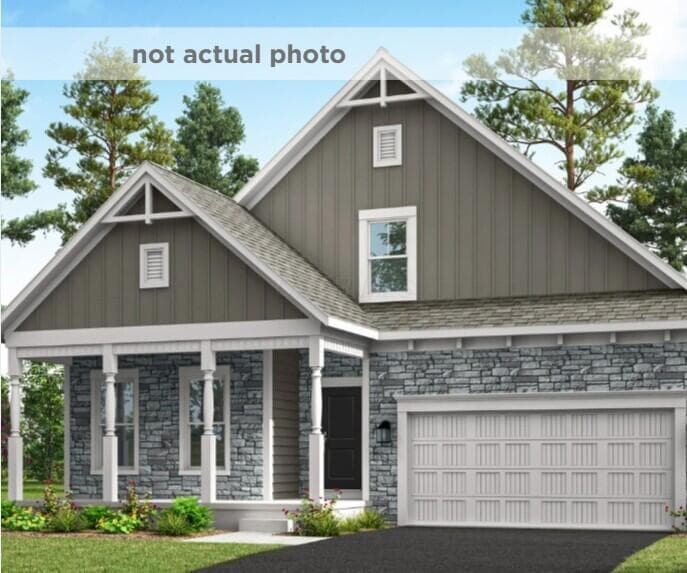
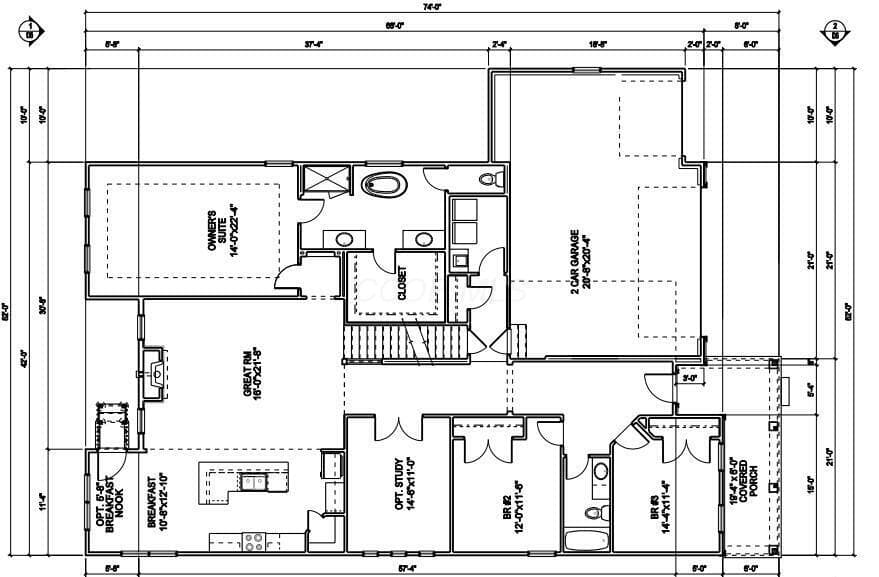
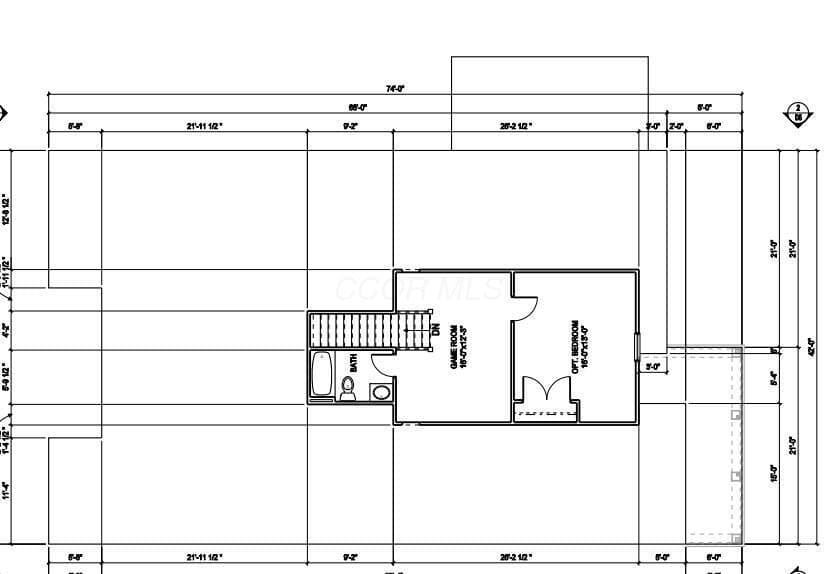
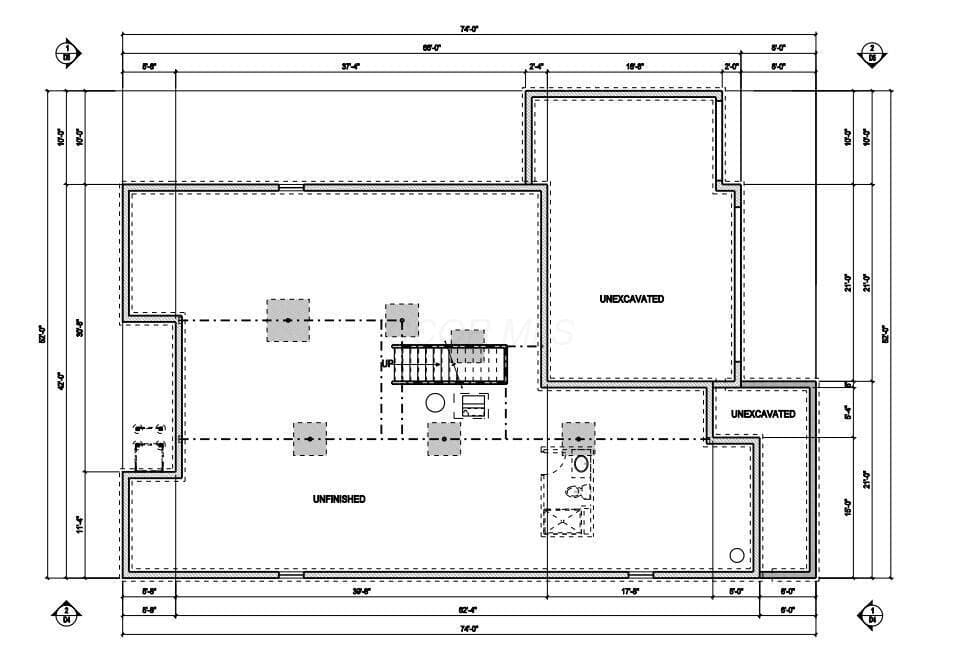
Knox Floor Plan with 4 bed 3 bathrooms, 2,763 sq ft and a 3 car garage. Expanded breakfast nook and deluxe kitchen, expanded primary with deluxe bath (soaking tub and shower), great room with stone fireplace and 14' ceilings 2nd floor with loft, bedroom and bathroom. Full basement.
Listed by David Parsley · Firstmark Real Estate LLC · Brokerage: (614) 771-1234
MLS # 226023807. This information is believed to be accurate, but without warranty. IDX disclaimer
