
(614) 972-1047Contact
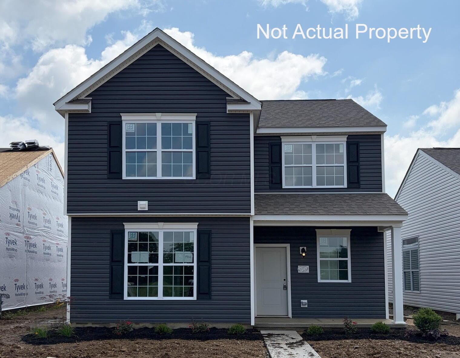
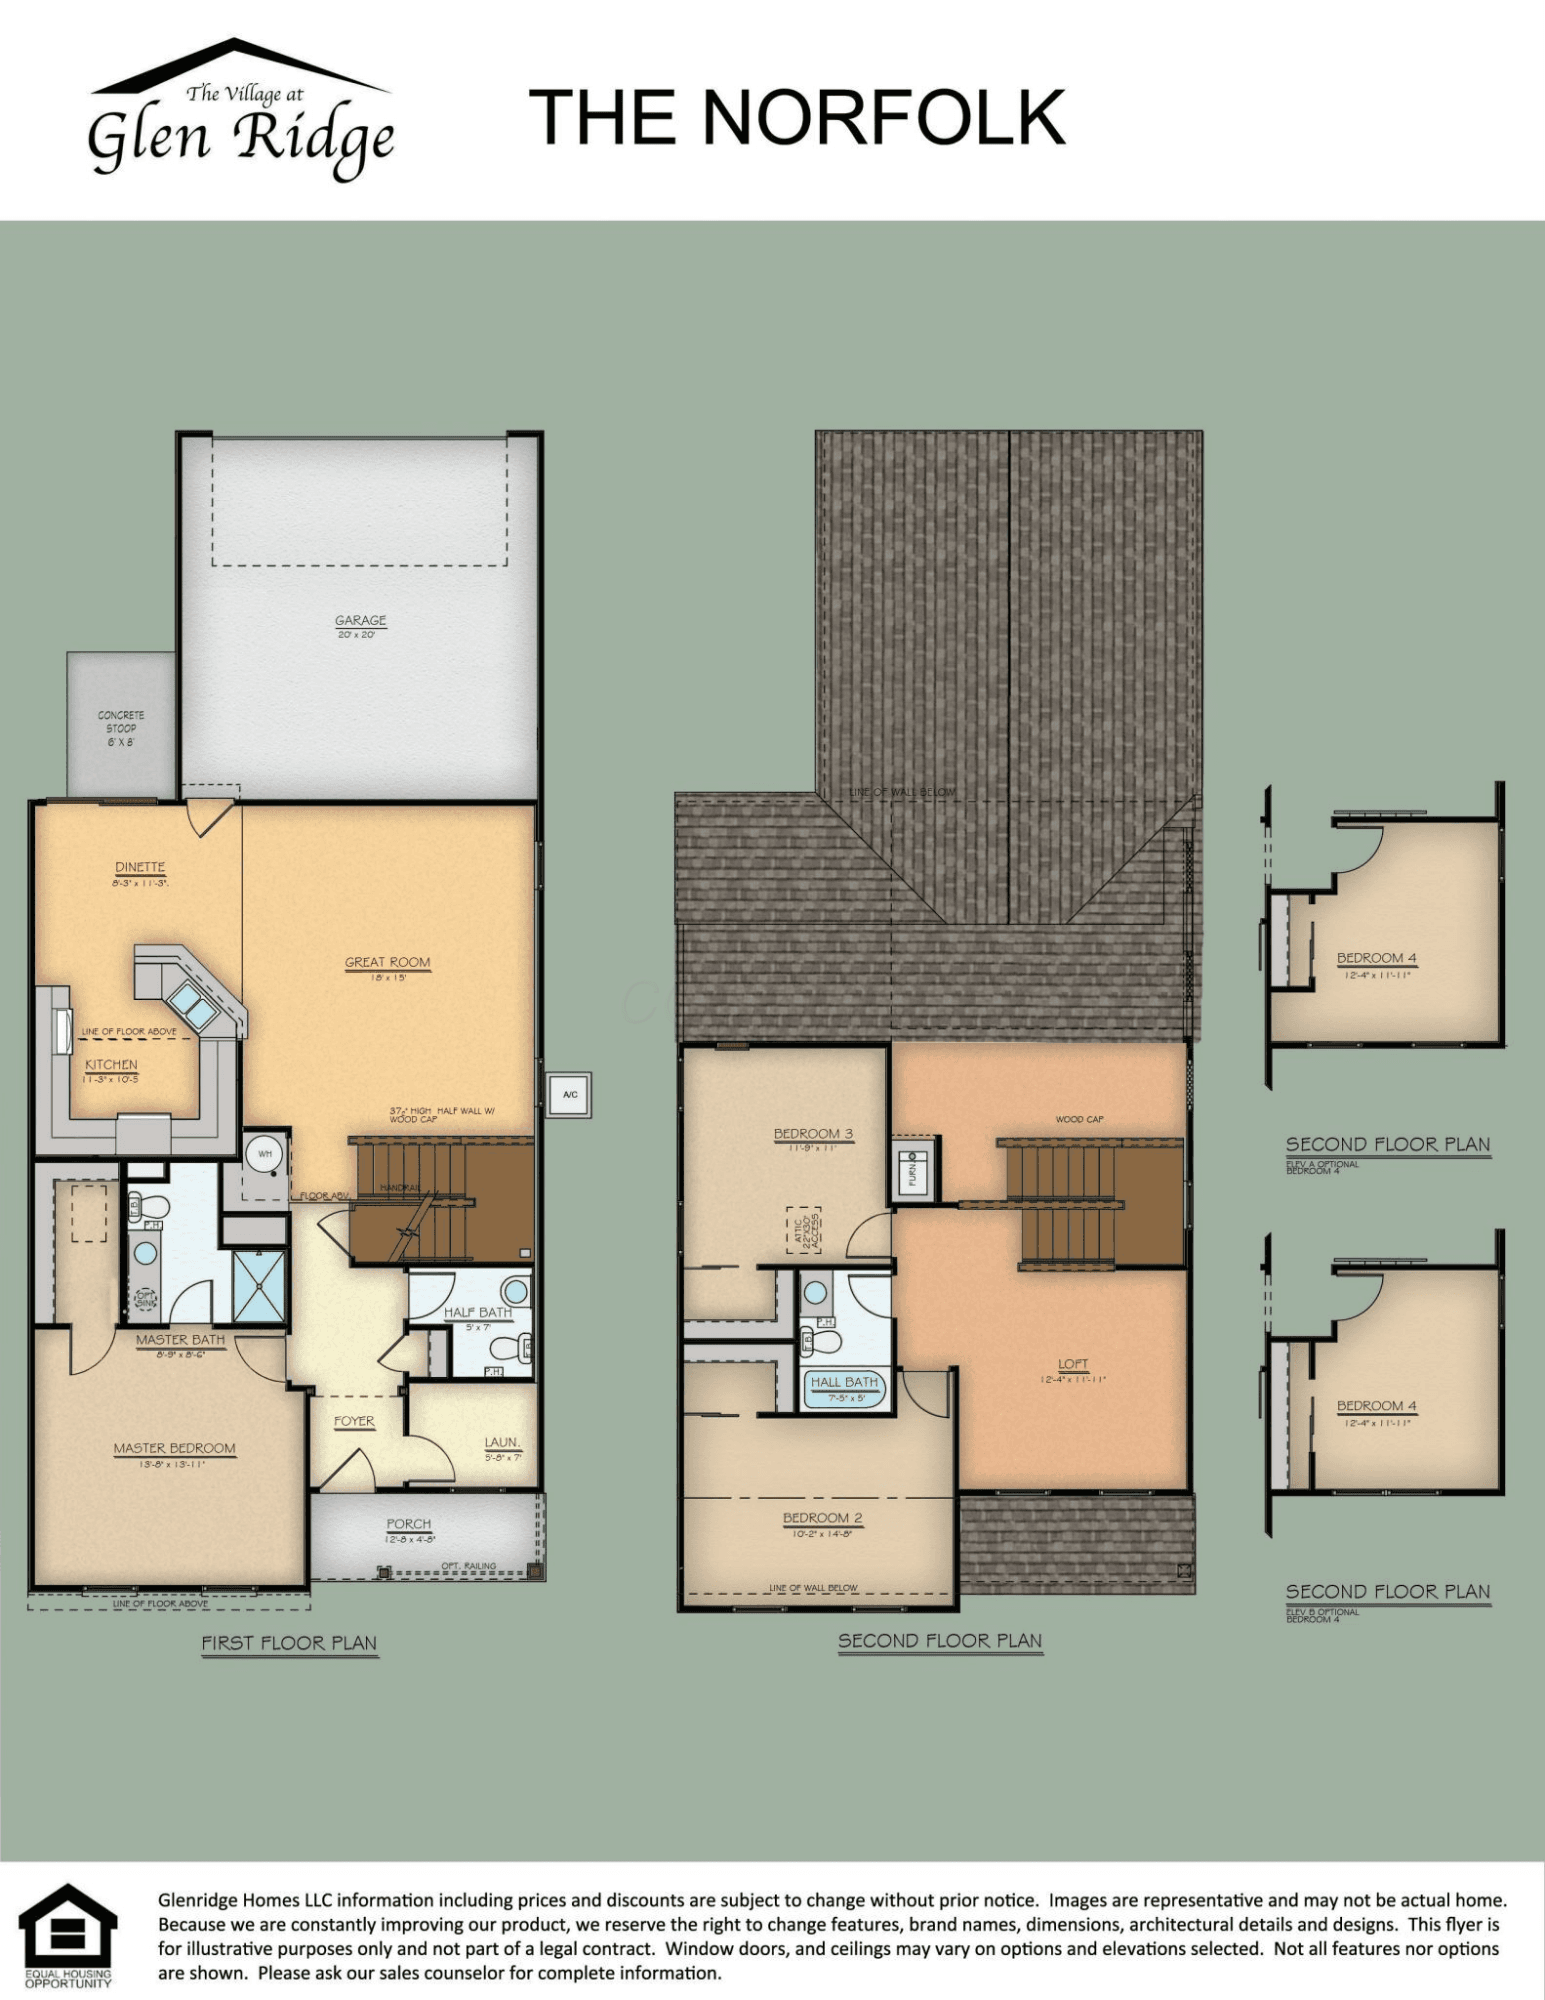
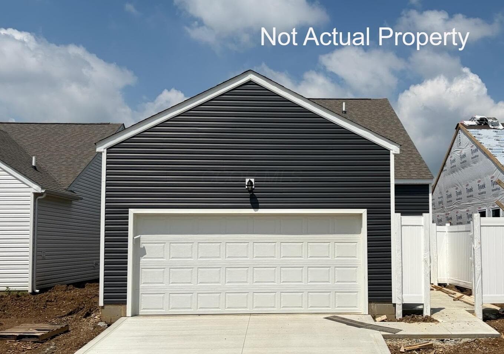
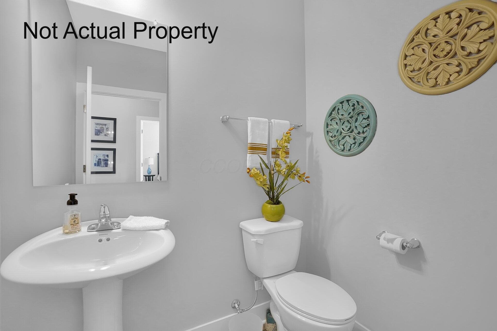
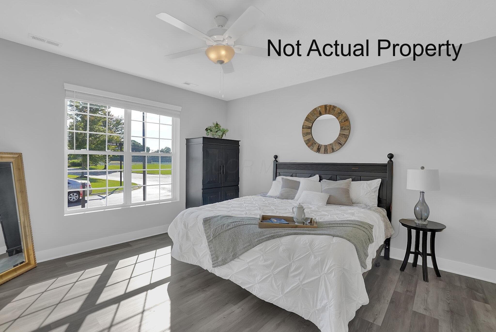
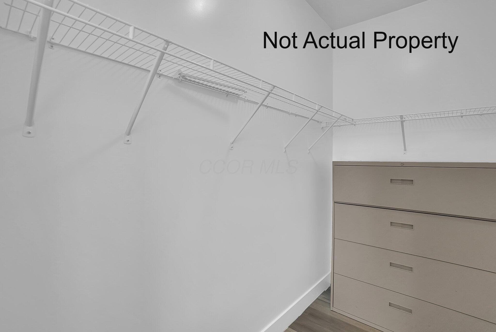
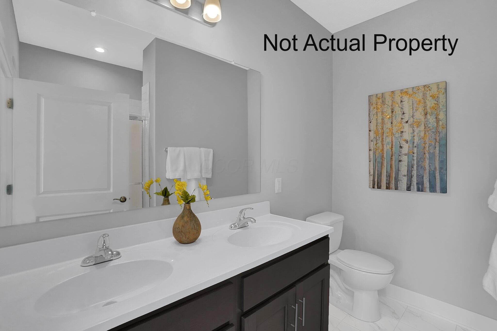
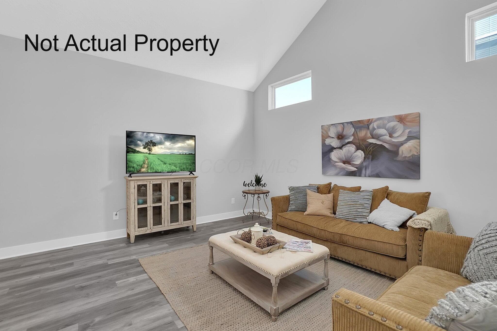
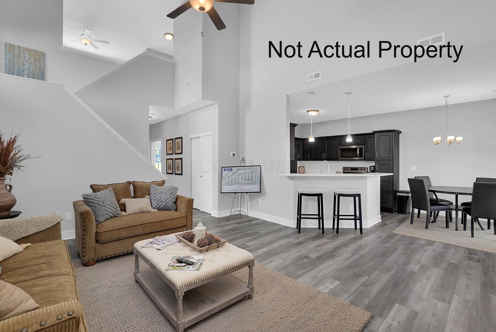
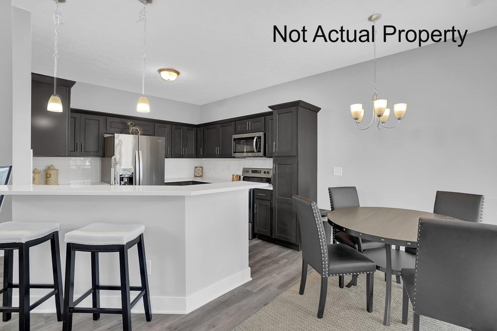
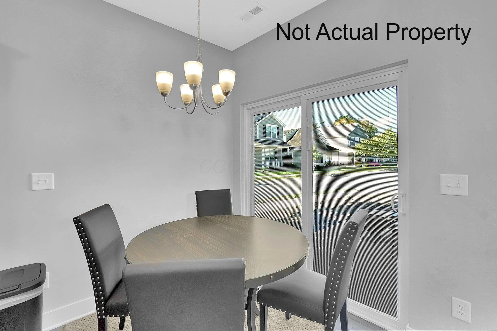
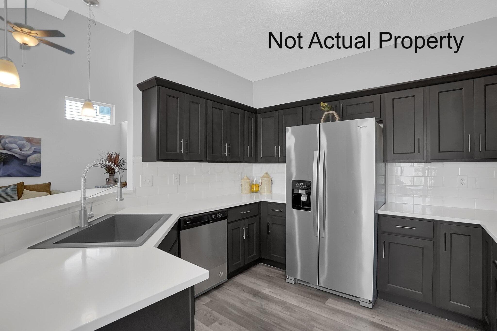
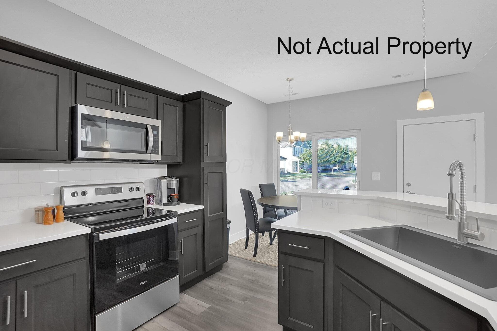
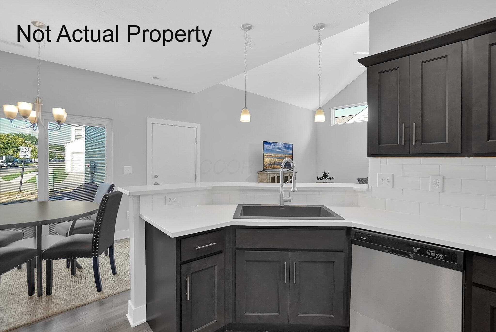
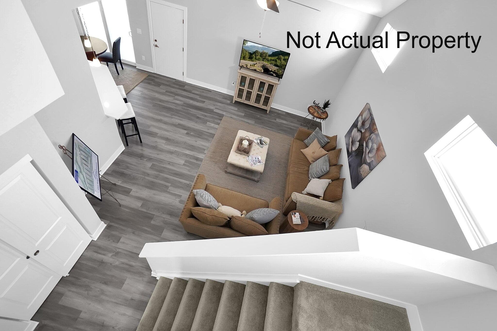
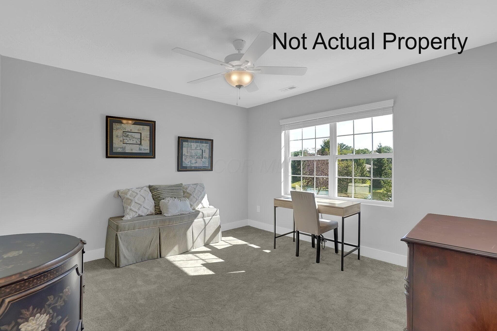
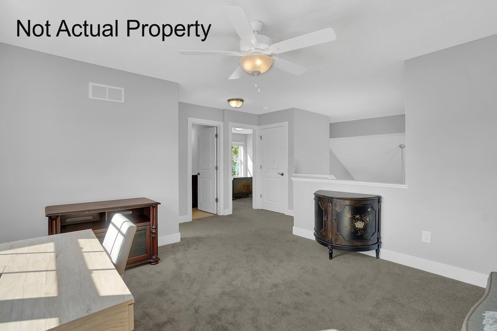
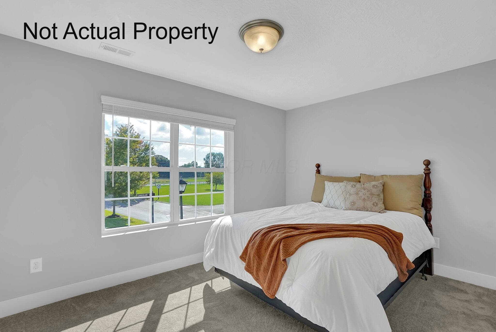
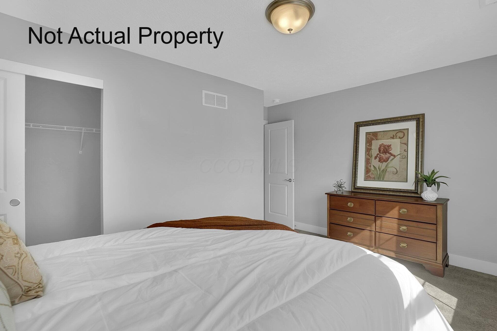
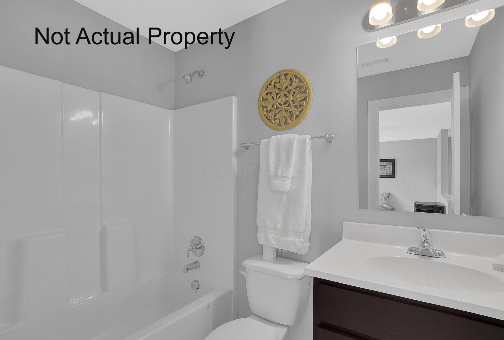
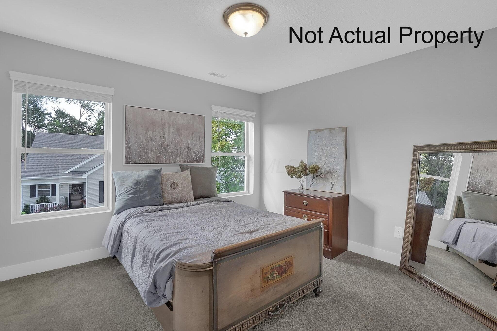
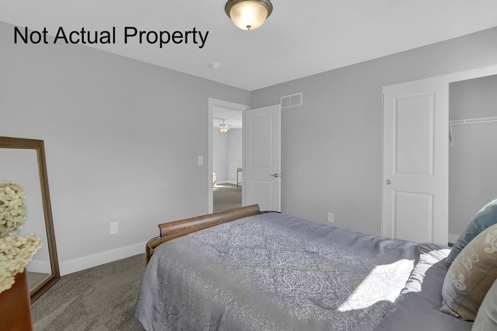
The Norfolk floor plan, over 1,900 Sq. ft., is a beautiful plan with a Primary suite on the first floor with an en suite bath and walk-in closet. 3 additional bedrooms upstairs plus a loft that can be a 4th bedroom if built from the start. 2.5 Baths and a 2 Car attached garage. Assoc. fee includes trash pickup, lawn care, snow removal, and community maintenance, only $135.00 per month.
Listed by Carol Reeves · RE/MAX Achievers · Brokerage: (614) 848-9400
MLS # 226028049. This information is believed to be accurate, but without warranty. IDX disclaimer
